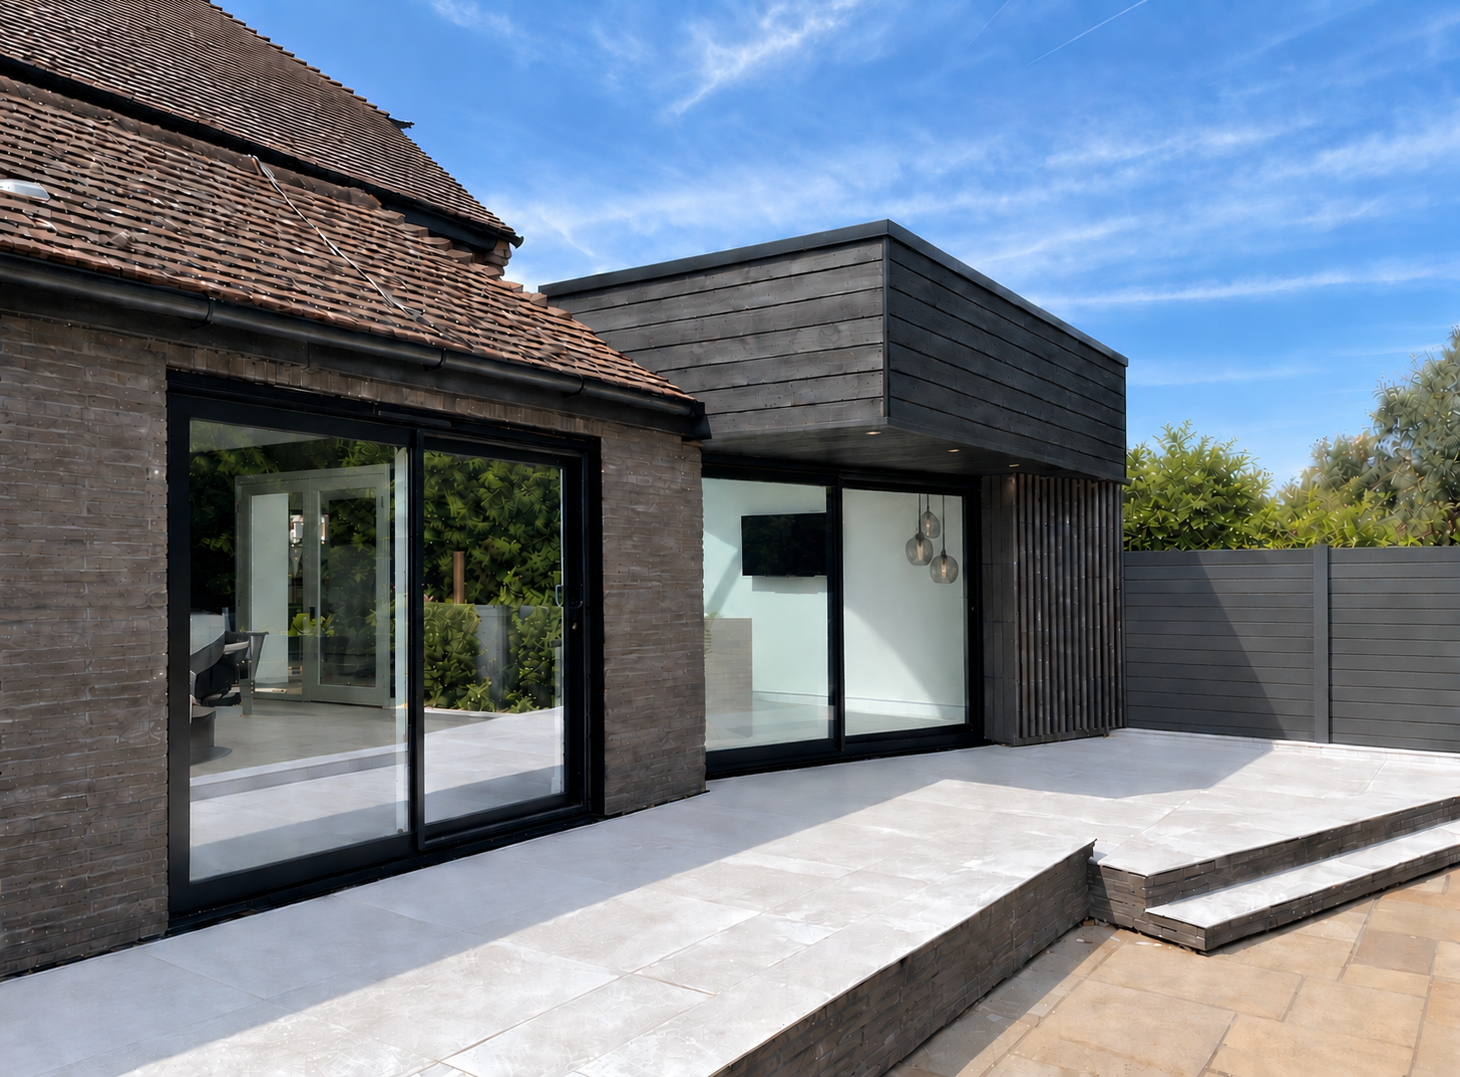


Existing Plan
A ‘lighter touch’ - Kent
Brief: Conservatory replacement, Kitchen modernisation and WC improvement
Having visited the property, we proposed a ‘lighter touch’ approach than some of the architects who had previously been involved. Rather than undertaking major structural alterations, we believed that a carefully considered series of smaller interventions could transform the way the house worked. Modernising the kitchen and WC, replacing the existing conservatory with a proper living space and introducing consistent flooring throughout the ground floor would bring the house up to date while retaining much of what already worked.
The replacement for the conservatory was designed with an angled façade facing the garden. This carefully considered geometry orientates both the new room and the kitchen towards the BBQ area and swimming pool, strengthening the relationship between the house and garden. This was particularly important to the client, who enjoys regular entertaining and spending time in the garden throughout the summer.
The construction process was not without its challenges. During the works, an old well and natural spring were discovered directly beneath the new extension. This unexpected complication could have necessitated a complete redesign, but fortunately the issue was resolved through careful problem-solving during construction, allowing the project to continue without compromising the design.
The project is now complete, and we are delighted with the finished result. More importantly, the client is extremely happy with how the house now works for modern family life. The project demonstrates that a thoughtful approach does not always require major intervention, either in terms of cost or upheaval, to make a significant difference.
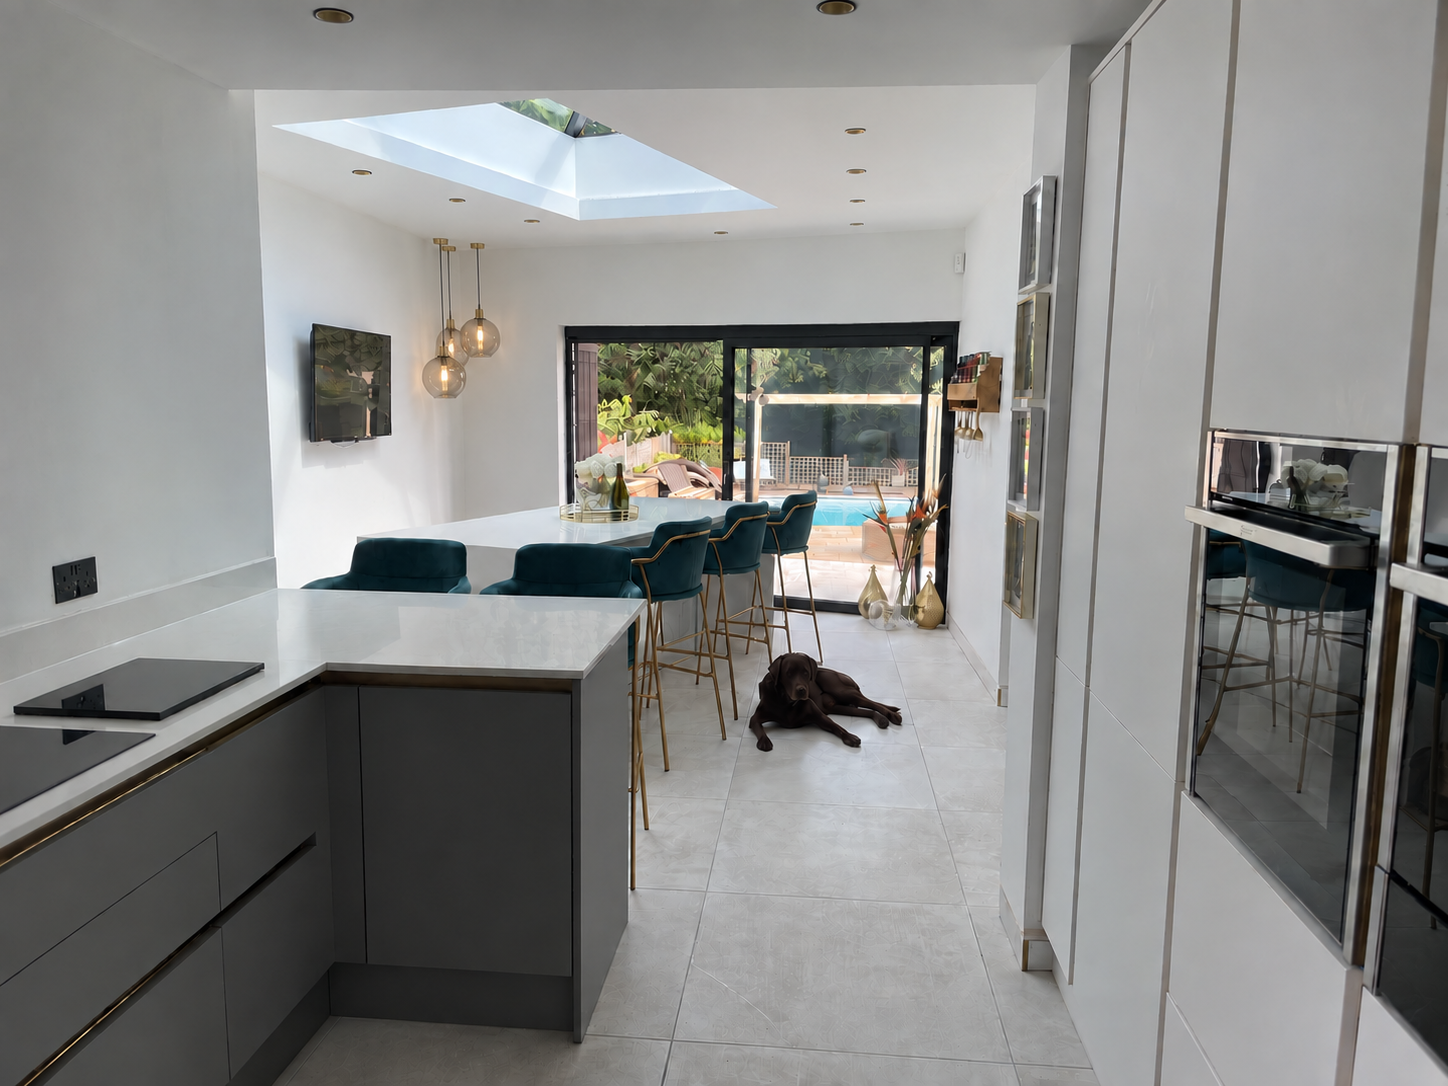

Proposed Plan
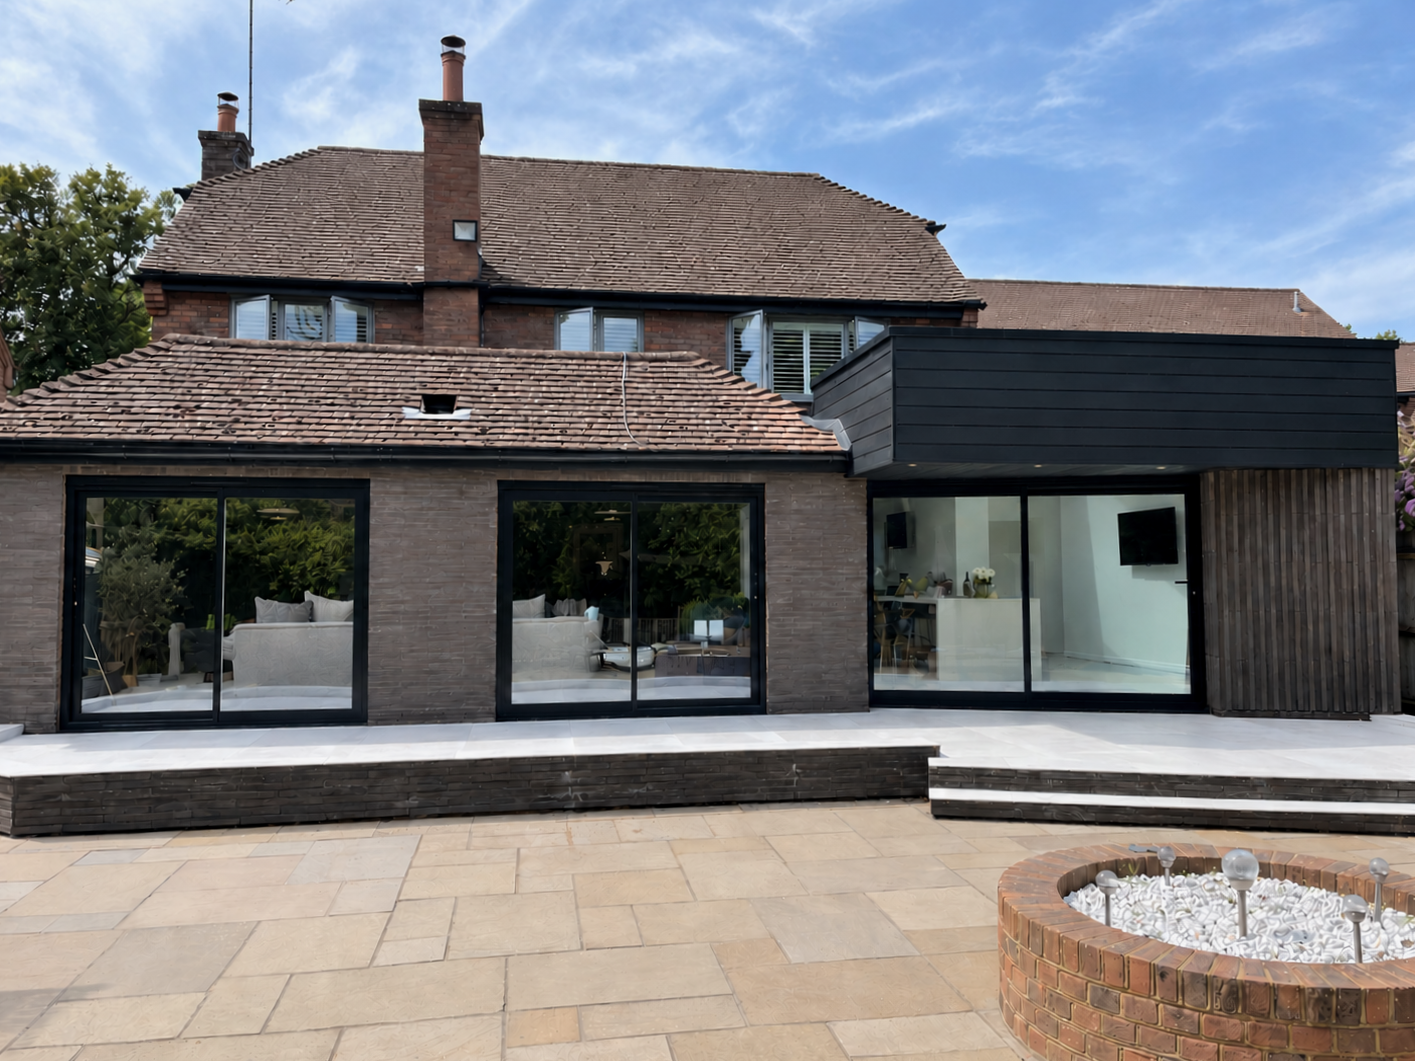

The success of this project lies in the quality of the facade and roof materials, and in the care taken with their installation. We specified and sourced a San Selmo long-format brick for the facade, chosen to complement the tones of the existing house while providing enough contrast for the extension to read clearly as a distinct architectural element.
The existing ground-floor extension was overclad in the same brick, laid in a traditional stretcher bond. For the new extension, the bricks were rotated and installed vertically in a saw-tooth arrangement, creating a subtle but distinctive change in texture and pattern between the old and new elements.
Charred larch was specified and sourced for the roof plane. Its dark, textured finish complements the grey tones of the long-format brick while adding warmth, depth and a sense of individuality to the extension.
The combination of carefully selected materials and considered laying patterns gives the project its character. Rather than relying on complex forms, the architectural expression comes from the relationship between simple materials, craftsmanship and detailed installation.


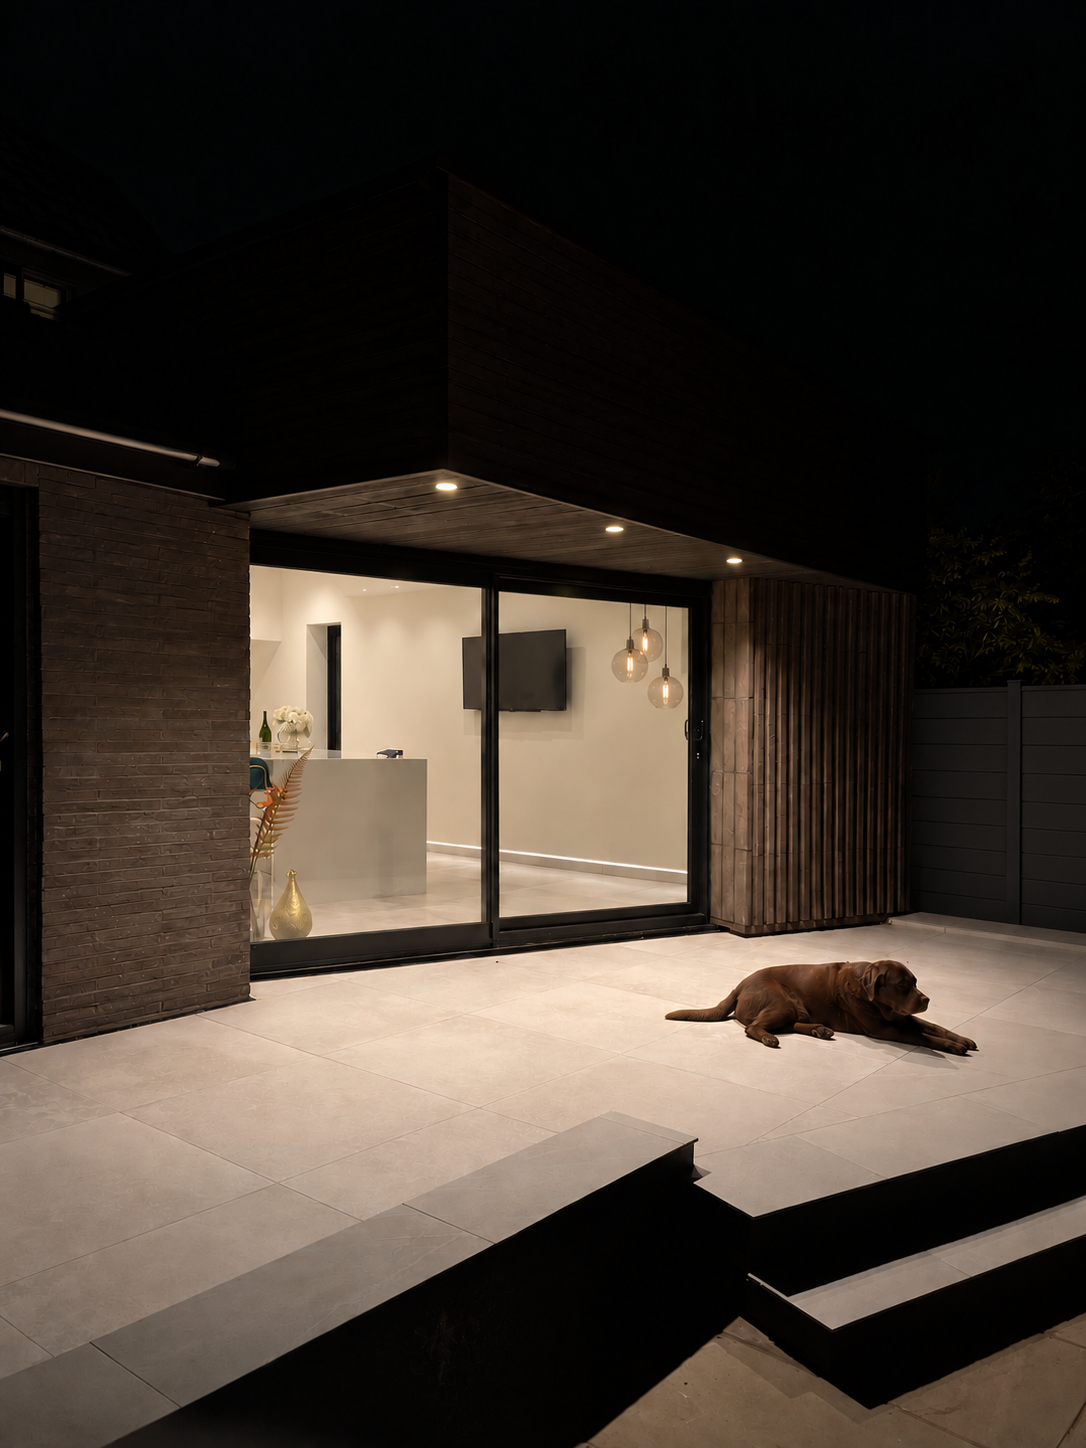
The picture of the saw tooth bricks at night show another reason why we decided to arrange them in this manner. The soffit mounted downlights cast a beautiful shadow over the brickwork which animates the extension in the night. Denzel the chocolate lab agrees!
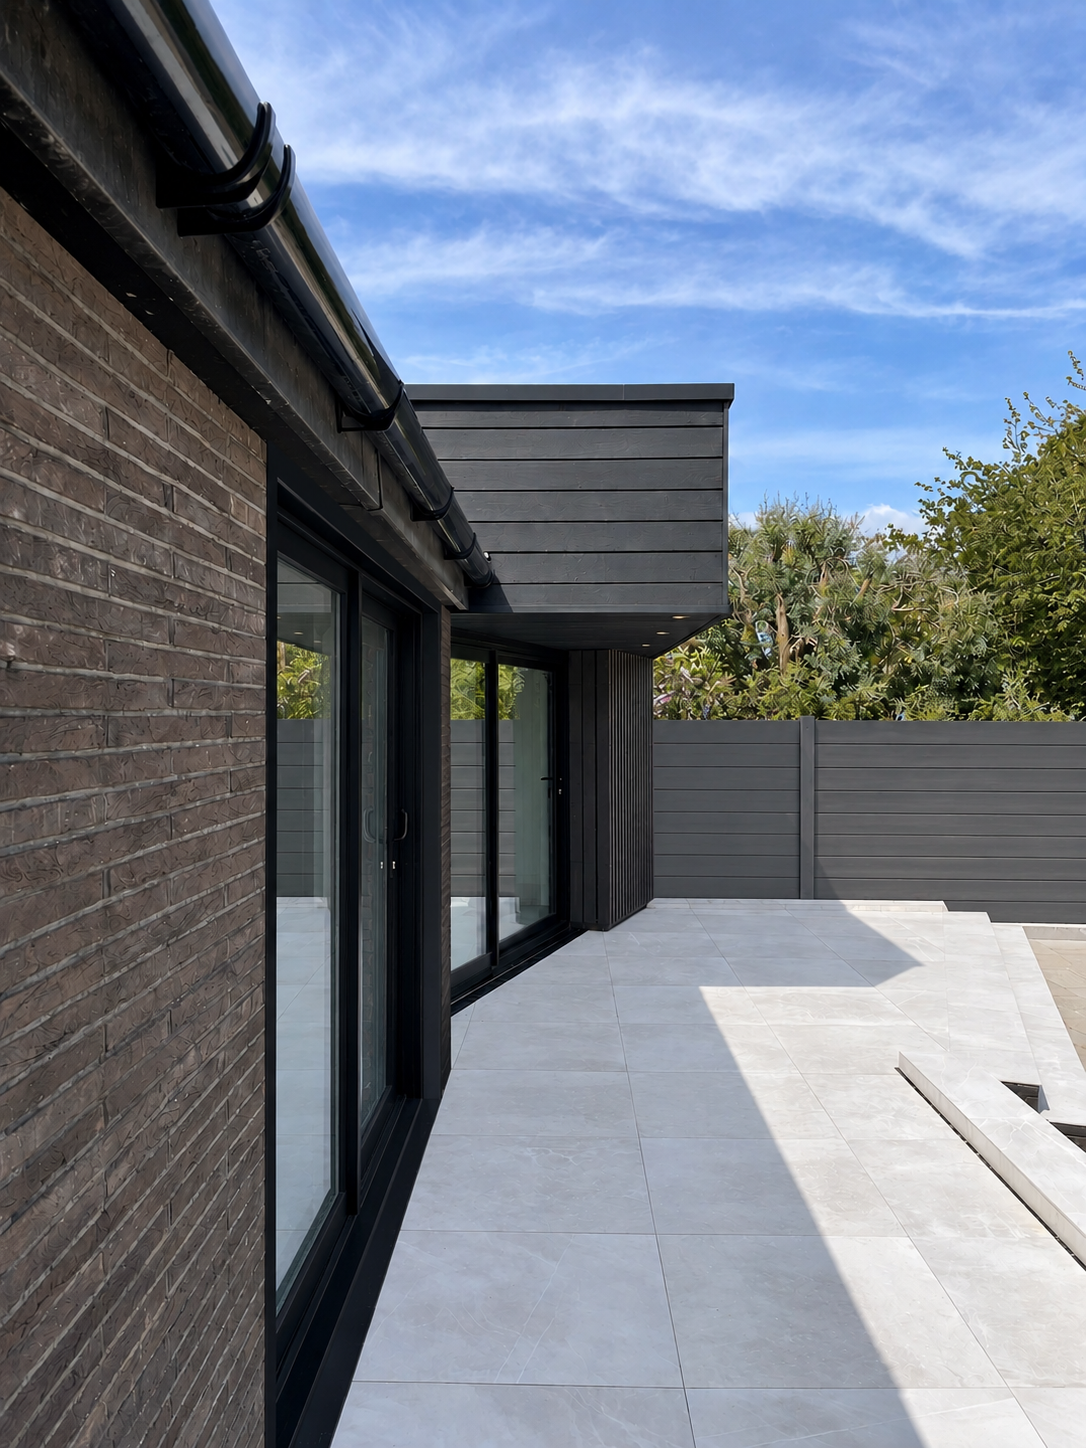
A picture from parallel to the rear wall of the existing elevation shows that the angle of the new extension wall is only very subtle however it made complete sense for this project and how the client uses the space. Every project is unique and we strive to find how to tweak a design to tailor it to each client.