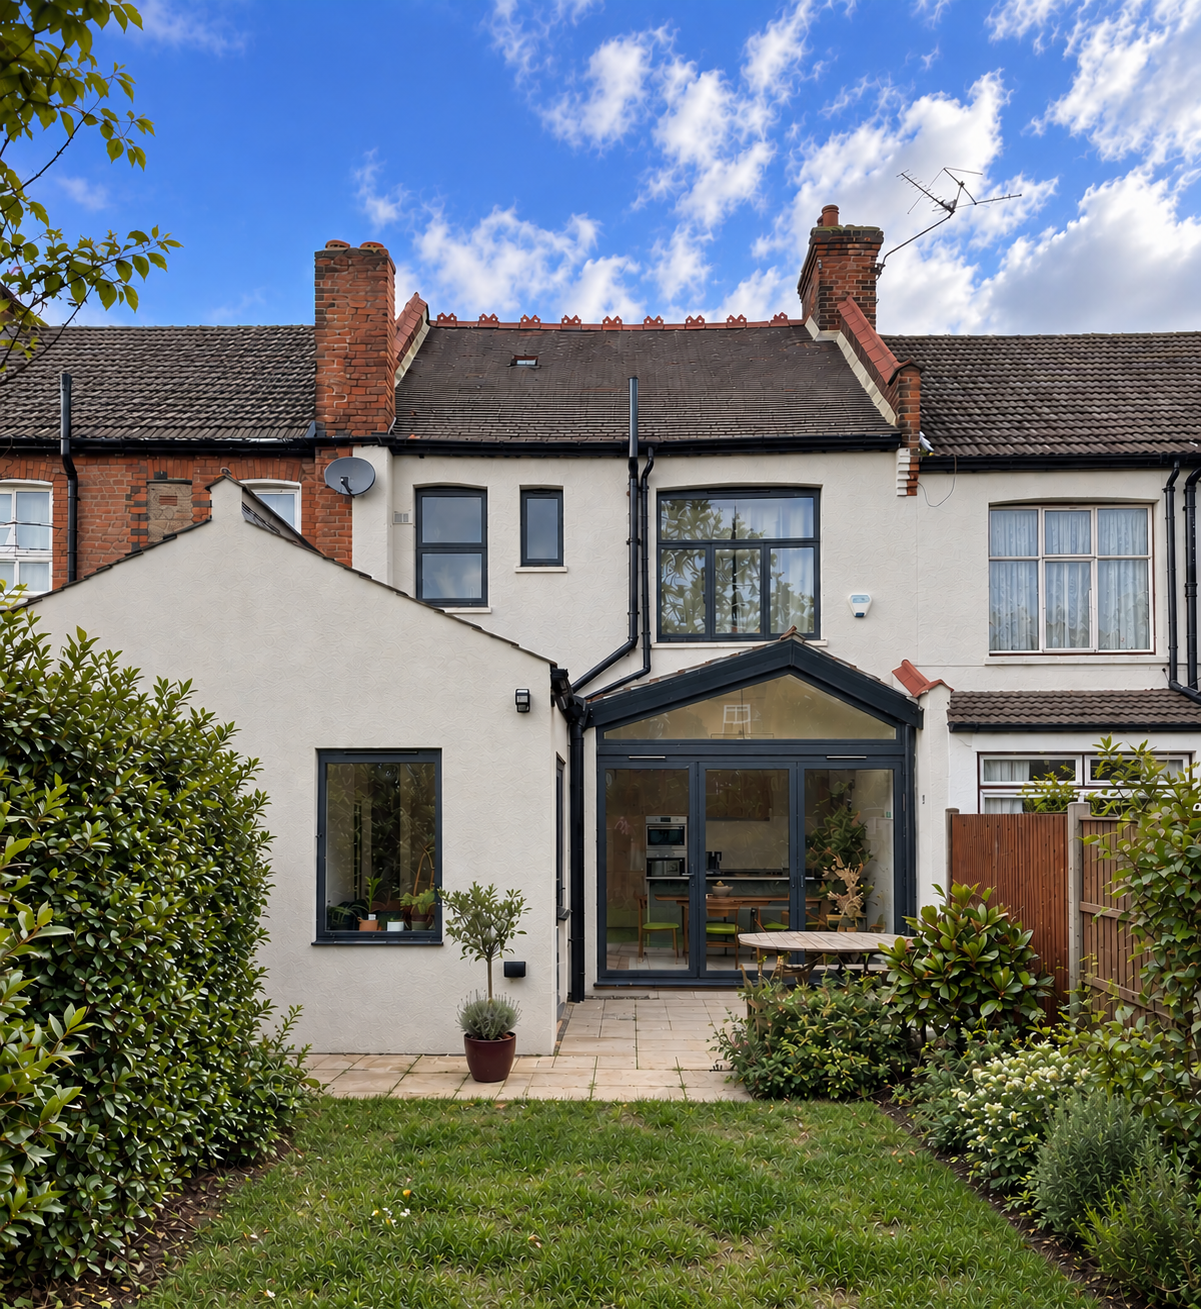

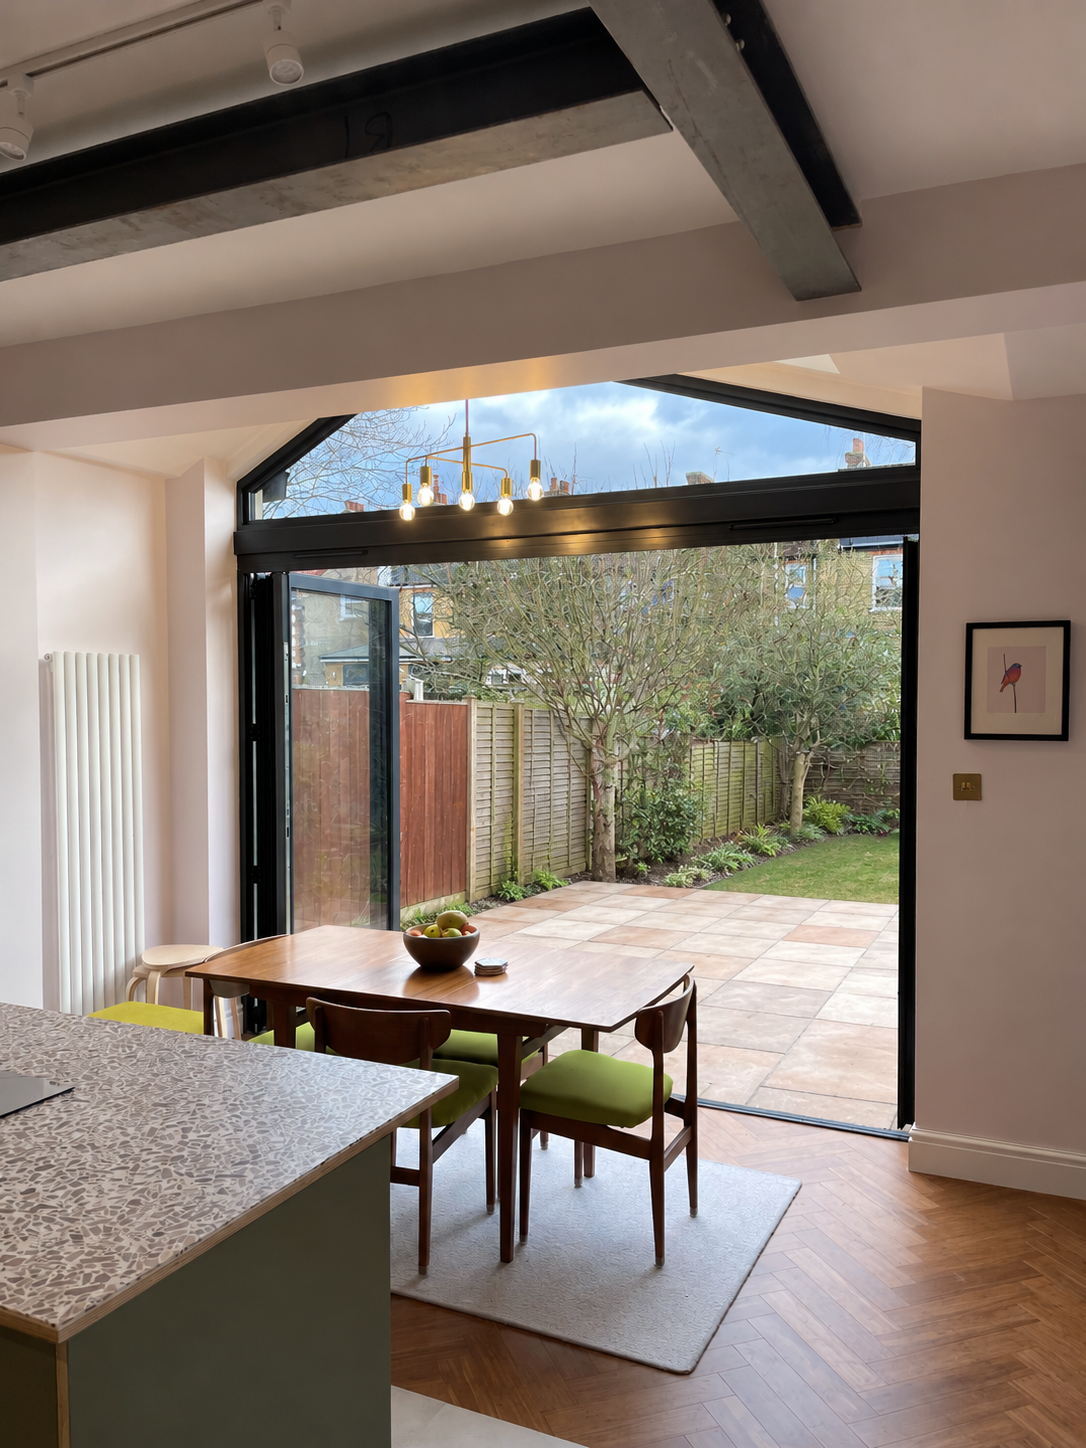
The butterfly roof and exposed roof profile of the existing outrigger create an interesting series of ceiling planes that add to the animation and character of the spaces below. The insulation within the taller ceiling areas was upgraded to ensure that heating these spaces would not be significantly more expensive than heating a conventional room.
The clients chose to leave the steelwork and original brick corbels exposed within the outrigger ceiling. These elements celebrate the existing structure and add a layer of texture and character to the space.
The layout also makes efficient use of the deeper, darker part of the plan by locating the utility room here. A utility space is particularly valuable in a family home, providing essential practical functions without compromising the better-lit living areas. This will become increasingly useful when the loft is converted in the future, allowing the house to become a four-bedroom family home.
Butterfly Roof - Leyton
Brief: Internal reconfiguration, rear extension and loft dormer extension
Scope: Permitted Development, Building Regulations & Construction Information
This 1930s property in Leyton is significantly larger than the typical Victorian terrace, giving us the freedom to explore a number of different layout options that would not be possible within a more constrained footprint.
The rear extension is the smallest we have designed, at just 1.3m deep and 3m wide. Despite its modest size, the additional floor area completely transforms the relationship between two spaces that are currently very disconnected within the house. The clients had initially assumed that retaining the kitchen within the existing outrigger would be the most sensible approach, but we explored alternative layouts that relocated the kitchen and created an additional seating area.
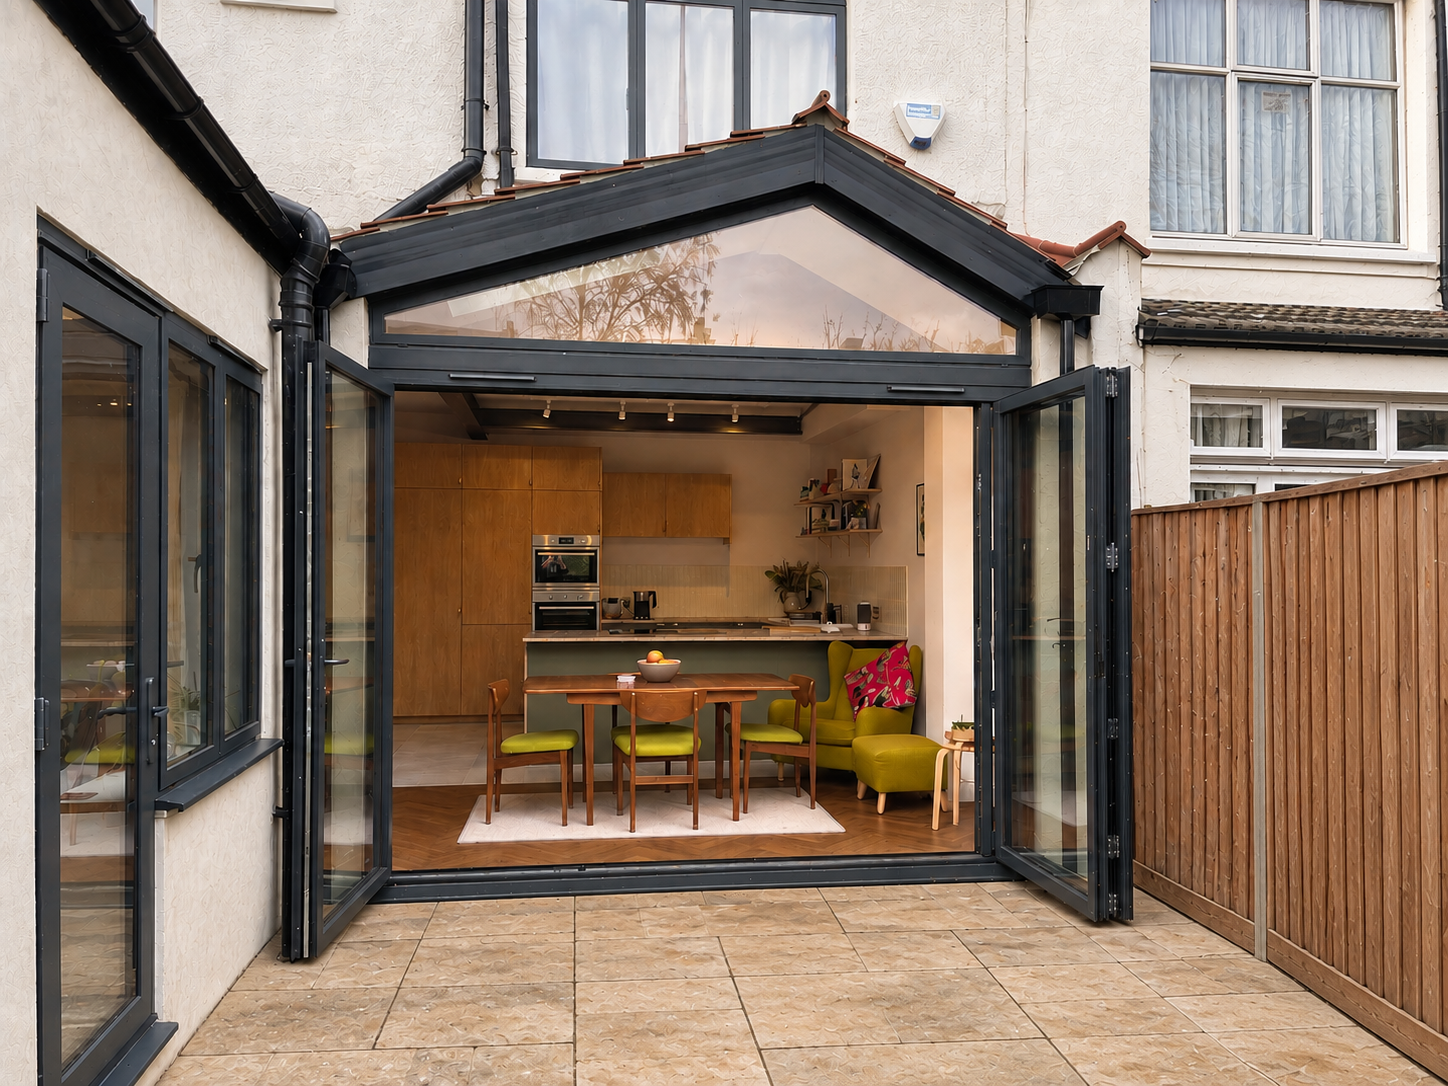
The roof is designed as a ‘butterfly’ roof, mirroring the pitch of the existing rear outrigger to form a V around the existing eaves. The fully glazed elevation floods the new kitchen and dining spaces with natural light throughout the day, while creating a strong visual connection with the garden.
The existing single-storey outrigger and new extension work together with the fully glazed wall to define the area immediately in front of the doors as an outdoor entertaining space. In summer, the doors can be fully opened, creating a continuous entertaining space that flows seamlessly from the kitchen and dining areas out into the garden.


Ground Floor Plan
We also designed the loft extension for this project, which will form the second phase of the works. The generous width of the property gave us greater freedom to explore the layout than is typically possible within the more constrained proportions of a traditional terrace. This allowed us to accommodate a generous master bedroom, home office and ensuite within a single main dormer.
The rear elevation is conceived as a folded zinc form, which breaks the dormer down into two distinct elements. This helps to reduce its perceived scale when viewed from the rear garden, while giving the extension a strong and carefully considered architectural character.

