Ground floor maisonette - Francis Road
Brief: Internal reconfiguration and restoration of a Victorian Mid terrace Abraham flat
Budget: £75,000
Scope: Planning Application, Building Regulations & Project Management
The brief for this project was to completely renovate and reconfigure a dated and uninhabitable ground-floor one-bedroom maisonette. The client wanted to transform the property into a more functional home and, where possible, create a second bedroom by making much more efficient use of the existing floor area.
Our initial design included a side return extension to the rear, for which we successfully secured planning permission. Unfortunately, for a number of reasons, extending the property ultimately became unfeasible. Rather than compromising on the client's ambitions, we revisited the design and found that a careful reconfiguration of the existing footprint could still achieve a second bedroom.
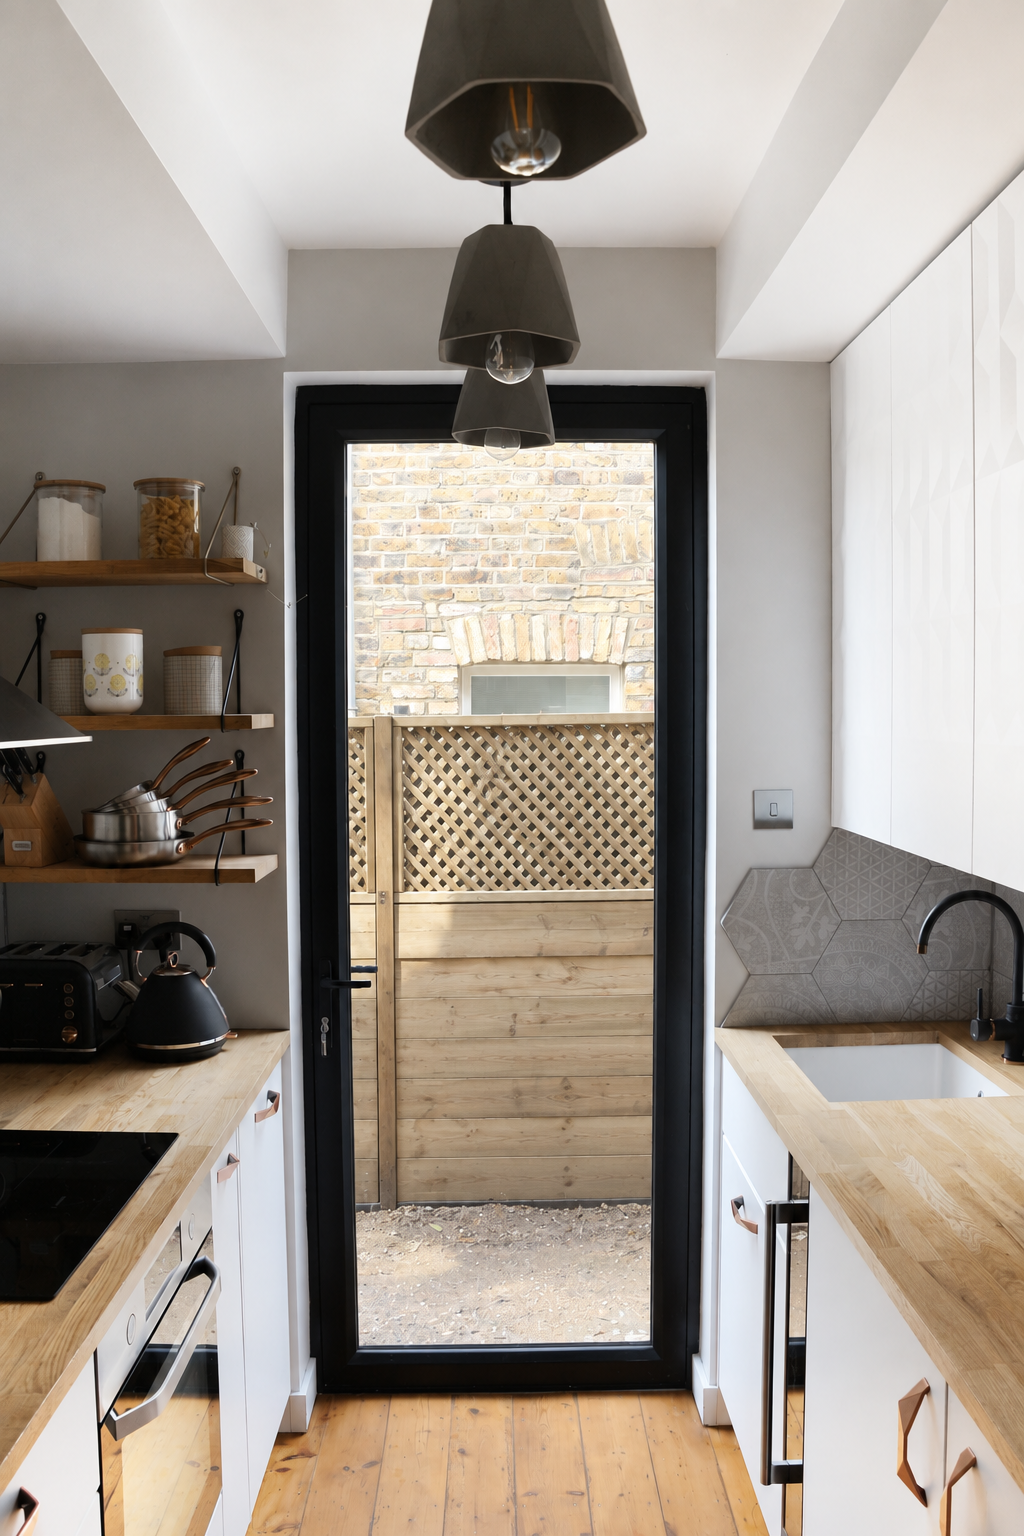
The new layout places the kitchen and bathroom within the footprint of the existing kitchen, freeing up the former rear bathroom to become a compact second double bedroom. A second WC is retained directly off this bedroom — an unusual but highly desirable addition in a compact property.
We also persuaded the client to relocate the living room from the front of the maisonette to the garden-facing room. Large double doors open directly onto the garden, while the south-facing orientation means the room is flooded with natural light throughout the summer. The result is a living space with a much stronger connection to the garden and a far more generous sense of space.
The client wanted to achieve a high-specification finish while retaining, restoring and reintroducing Victorian period features. Working closely with the builder throughout the construction process, we were able to deliver a carefully detailed renovation to an exceptionally high standard, combining the character of the original property with the functionality and quality expected of a contemporary home.