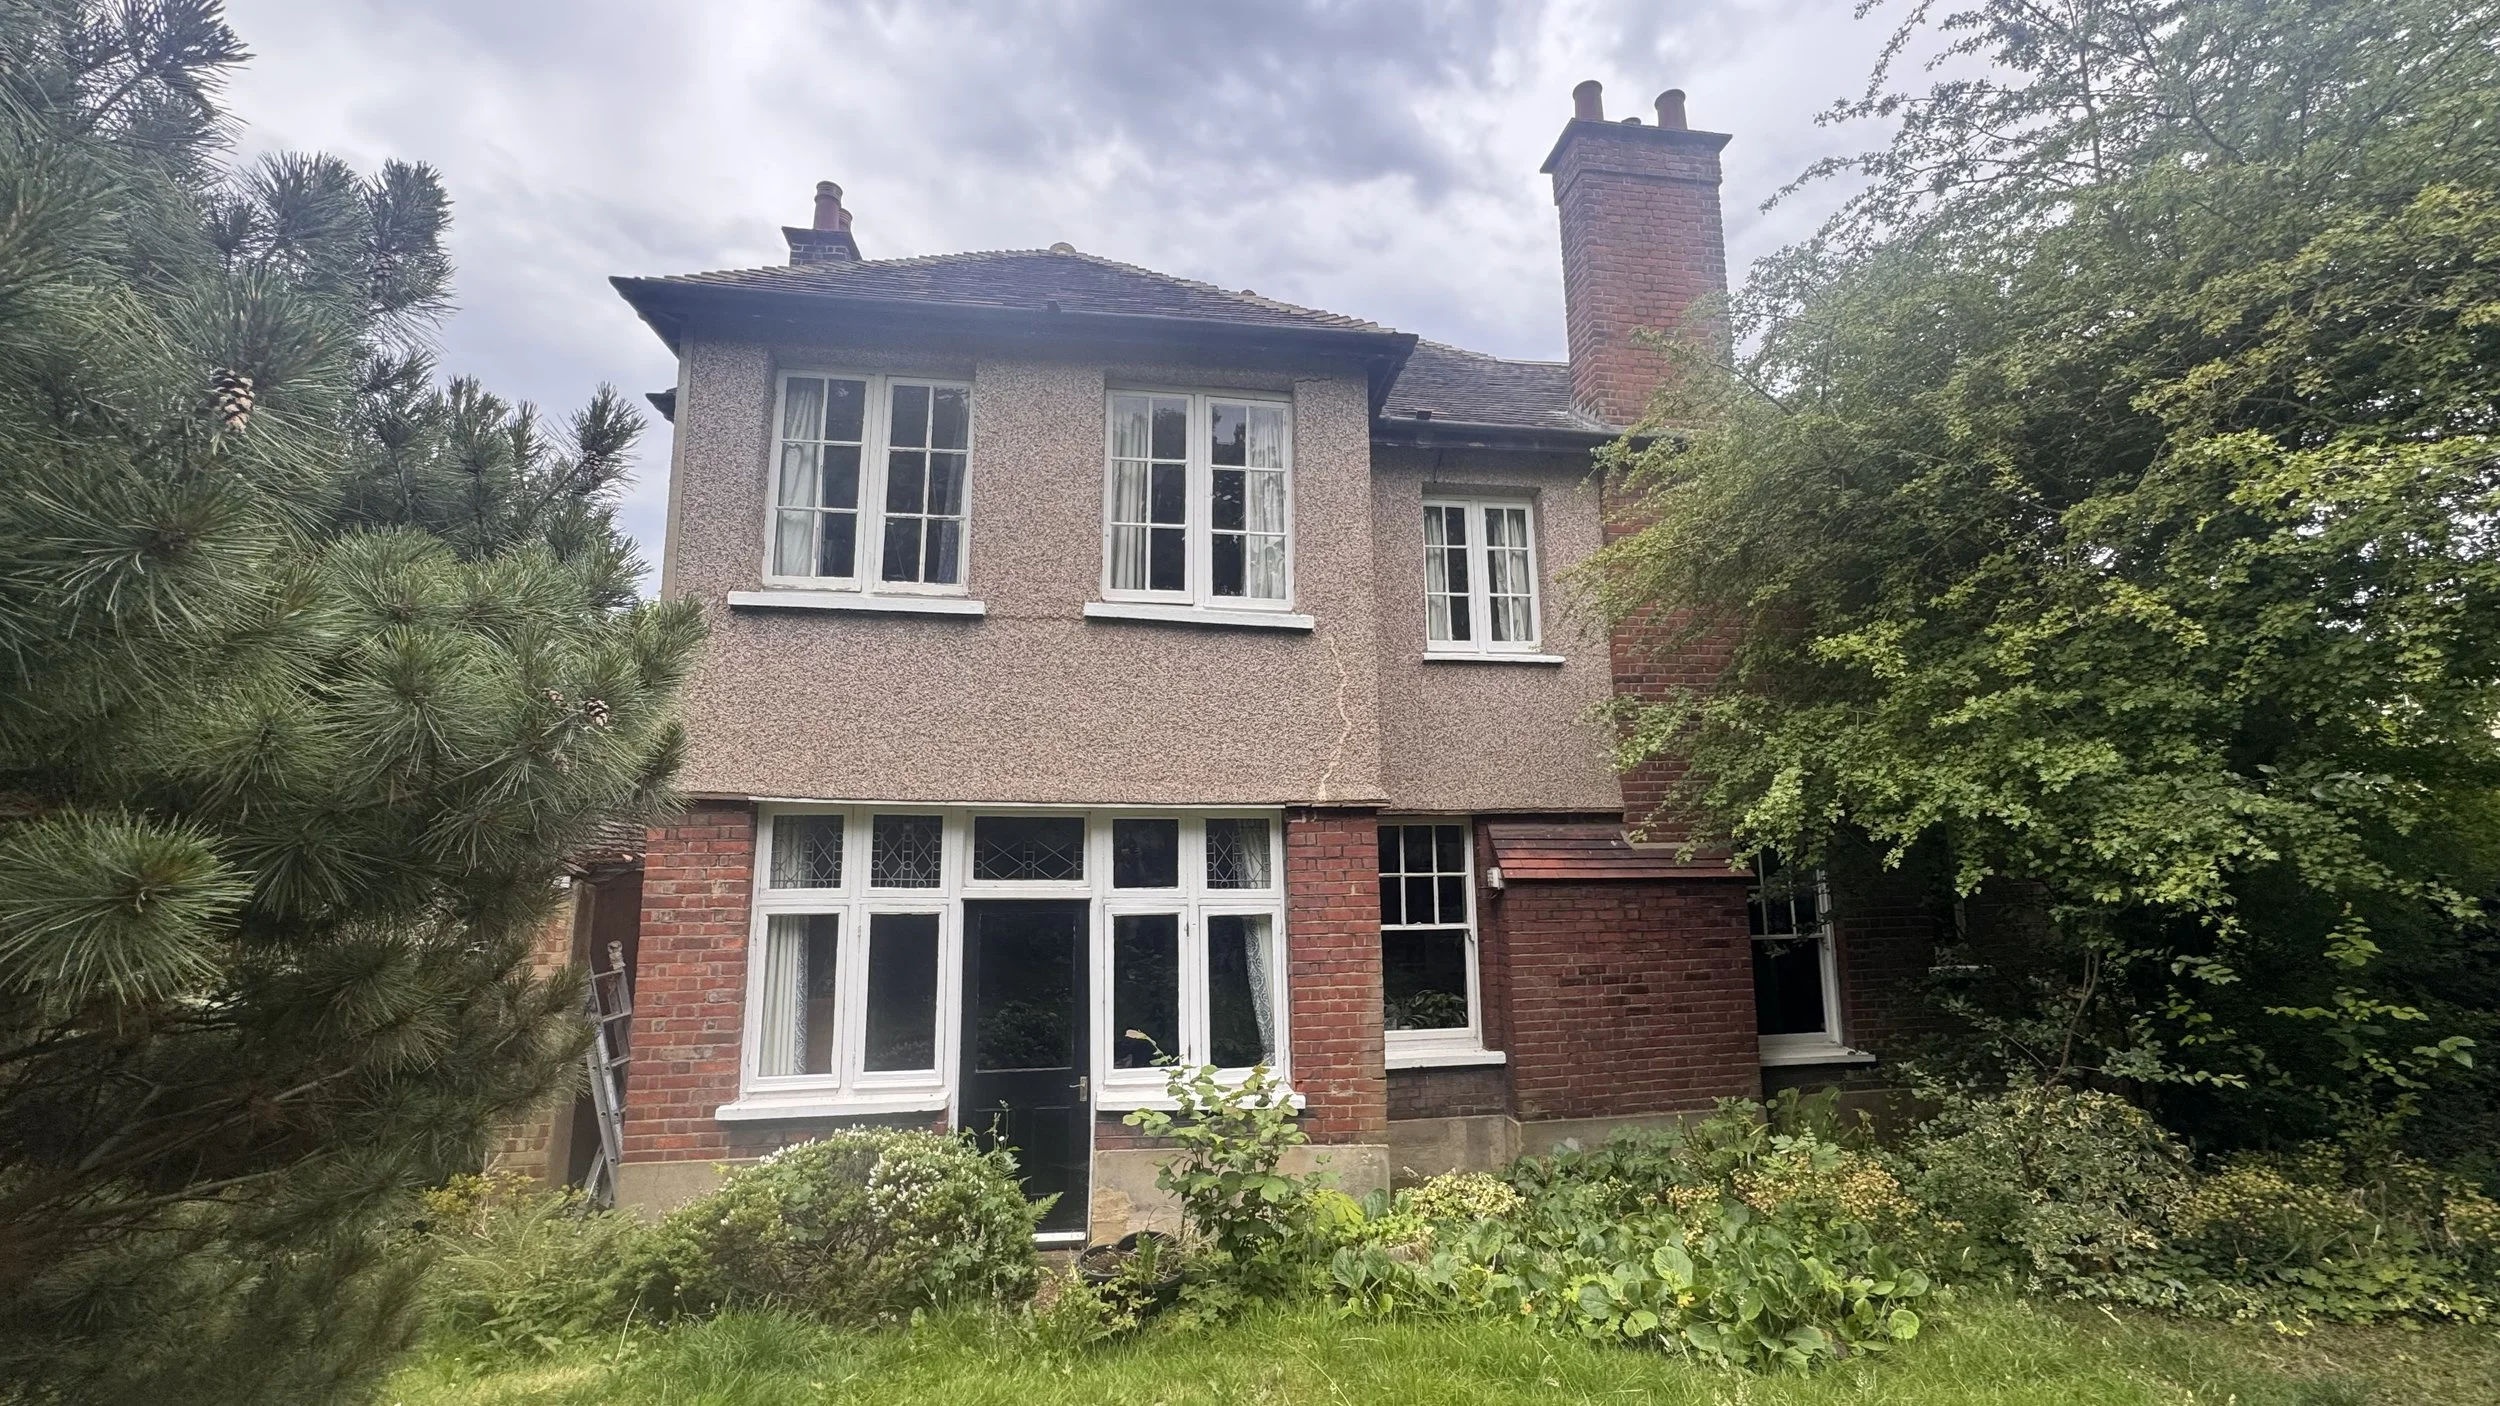
Hip to gable - Honour Oak
Brief: Full refurbishment, ground floor reconfiguration, garage rebuild and loft conversion
Projects of this scale rarely come our way, and the potential of this substantial detached Victorian house, with direct access to a private park at the rear, was immediately apparent. The previous owners had raised their family in the property, and our clients purchased it with the intention of carefully modernising and improving it to create their forever home.
At ground-floor level, the house already benefited from three generous reception rooms alongside a kitchen and dining space, so there was no need to extend simply for the sake of gaining more floor area. Instead, our approach focused on reconfiguring the existing rooms to unlock the plan and improve how the spaces connect and function. The generous footprint also allowed us to incorporate a new gym and home office within the existing garage.
At first-floor level, despite having five bedrooms, the house lacked a suitably generous family bathroom. We converted one of the bedrooms into a new family bathroom, allowing the existing smaller bathroom to be repurposed as an en-suite to the principal bedroom.
At loft level, we secured planning permission for a hip-to-gable roof conversion. The existing roof already required significant repair and renewal, so incorporating the change in roof form represented a relatively modest increase in scope while dramatically improving the usable space available.
Within the new roof we were able to accommodate two additional bedrooms, a bathroom and generous storage. Rather than introducing a dominant rear dormer, a smaller, carefully positioned dormer provides the additional space and headroom required while framing views towards the woodland and private park beyond.
Although the house is neither listed nor within a conservation area, we felt that the quality of its original detailing was an important part of its character and something worth retaining. Where alterations were required, we therefore looked to carefully replicate and reinterpret these existing details rather than unnecessarily replacing them with something new.
As part of the roof rebuild, the original eaves detailing was faithfully recreated to maintain the proportions and character of the house. Similarly, the attractive brick detailing around the front bay windows informed the design of the rebuilt garage, helping the new work feel like a natural part of the original property.
To the rear, we felt there was greater opportunity to introduce a more contemporary architectural language. Here, modern black aluminium doors were introduced to the dining space and gym, creating a cleaner, more open relationship with the garden while providing a subtle contrast to the traditional character of the original house.