
Side return, first floor extension and loft conversion - Plaistow
Brief: Side Return, First Floor addition and Loft Conversion
The clients approached us with a clear design in mind for their extension. Having seen a project on Instagram that they particularly liked, they initially wanted to replicate it closely.
One of the clients is a keen gardener, and the existing house is filled with beautiful houseplants. This led us to explore a number of layout options incorporating an internal greenhouse or courtyard space, creating a pocket of dappled sunlight at the centre of the house and bringing the clients’ love of planting into the heart of the home.
Ultimately, we agreed that a refined version of their initial concept aligned most closely with their needs. The process of exploring alternative options was nevertheless invaluable, helping the clients to test their ideas and make informed decisions about what was most important to them.
We submitted a householder planning application and are currently awaiting a decision from the council. A similar scheme on the same road was recently granted planning permission, which gives us reasonable confidence in the prospects of approval. With this in mind, we are progressing the building regulations work in parallel, allowing the project to move forward without unnecessary delay once planning permission is secured.

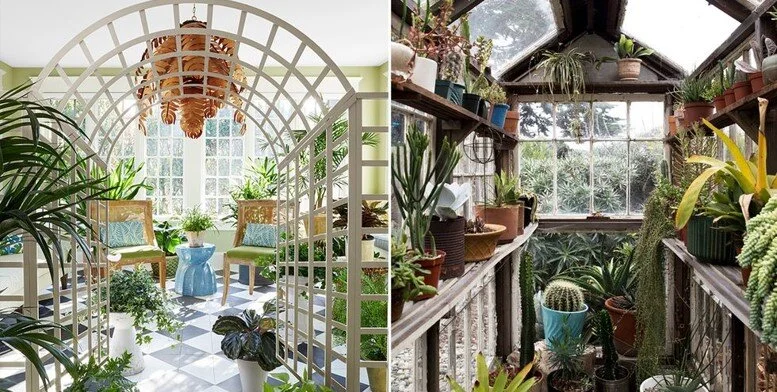


Layout Options


Layout Options
The design was a true side return extension, with the existing rear building line retained. The property benefited from an existing pitched roof over the rear single-storey element, allowing us to create a generous ceiling height within the new side return without pushing the boundaries of what was likely to be acceptable in planning terms.
The elevations and sections below illustrate how the existing roof form was carefully incorporated into the design to maximise the sense of space within the extension while maintaining a modest external profile.

Planning drawings extract

Planning Drawing - Ground Floor Plan

Planning Drawing - First Floor Plan

Planning Drawing - Loft Floor Plan