
Side return extension & loft conversion - Walthamstow
Brief: Side Return and Loft Conversion
The clients purchased this property in a poor state of repair. When they first approached us, they already had a clear idea of what they wanted to achieve and arrived with an extremely comprehensive ideas pack.
Rather than simply developing their initial proposal, we explored a number of alternative design ideas to test their thinking and understand which aspects of the brief were most important to them. Ultimately, we agreed that a refined version of their original concept aligned most closely with their needs. The process was nevertheless invaluable, allowing the clients to properly test their ideas and make confident decisions about the final design.
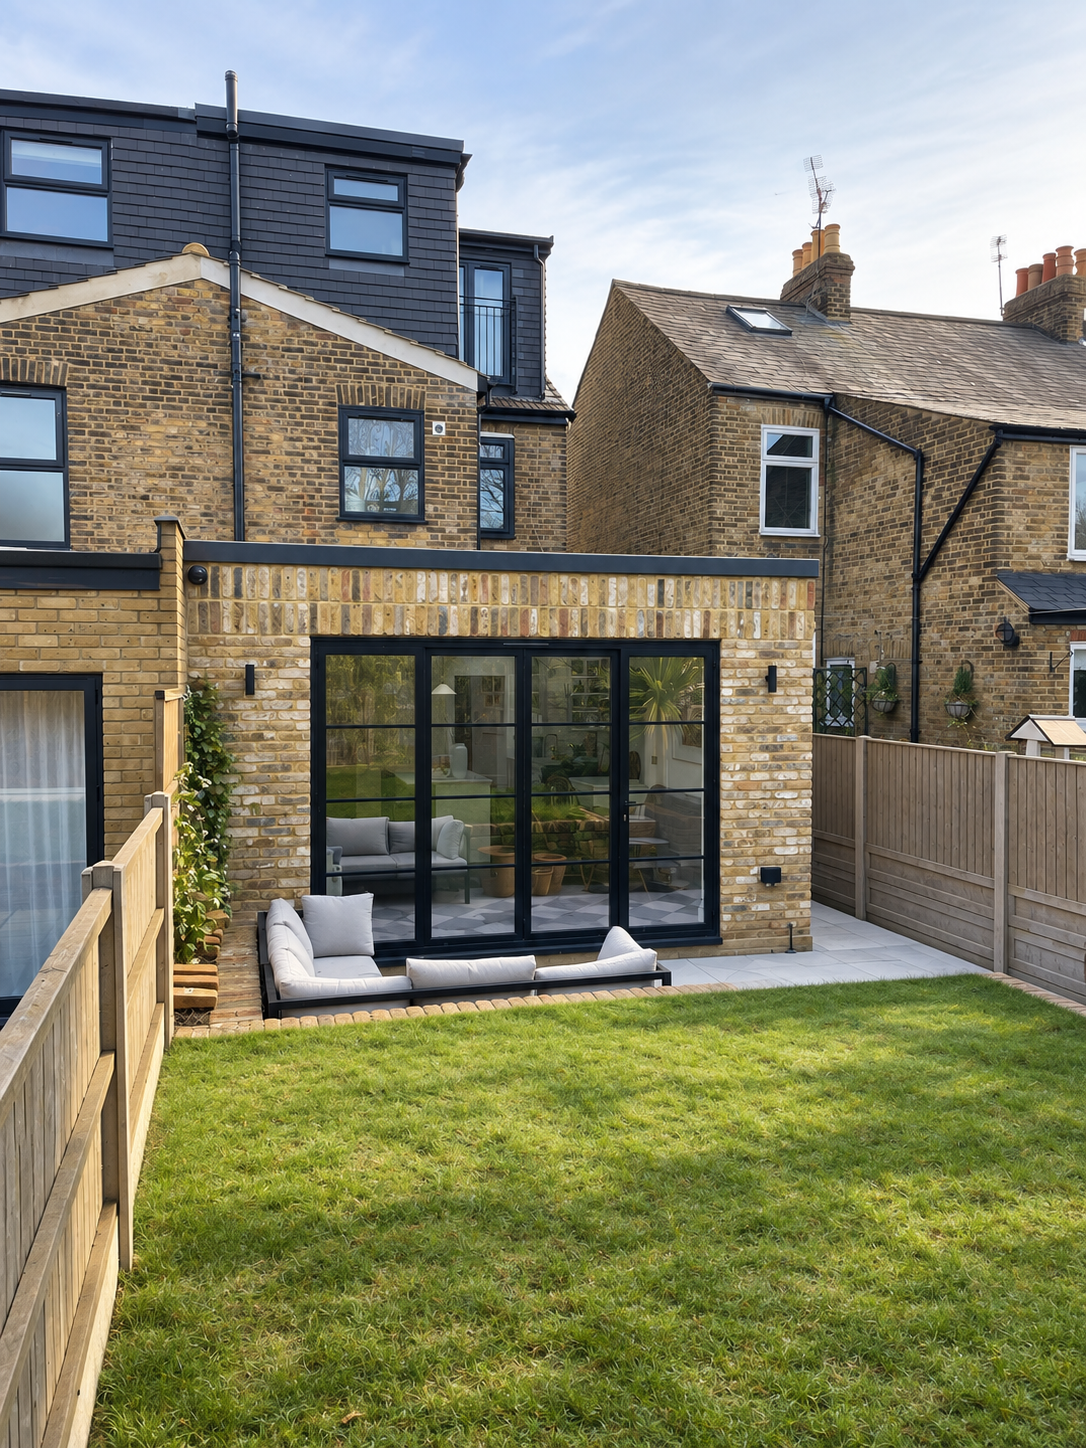
We successfully secured planning permission for a 7-metre-deep side return extension with a 3-metre eaves height. This is considerably more generous than the local council would typically be comfortable with. The property's position at the end of the terrace, combined with the neighbouring garden being approximately 500mm higher, are likely to have helped support the case for the larger extension.
The rear elevation is deliberately simple, with its architectural interest coming through careful brick detailing rather than unnecessary complexity. At the head of the rear door, the brickwork changes from a traditional stretcher bond to a soldier bond, creating a clear horizontal datum across the elevation. This is a simple and cost-effective detail, but one that adds rhythm and visual interest without relying on additional materials or expensive interventions.
The rear doors were selected with slim frames to maximise the glazed area and bring as much natural light as possible into the extension. The combination of generous glazing, restrained detailing and carefully considered brickwork creates a clean and characterful rear elevation, demonstrating how relatively simple interventions can have a significant architectural impact.
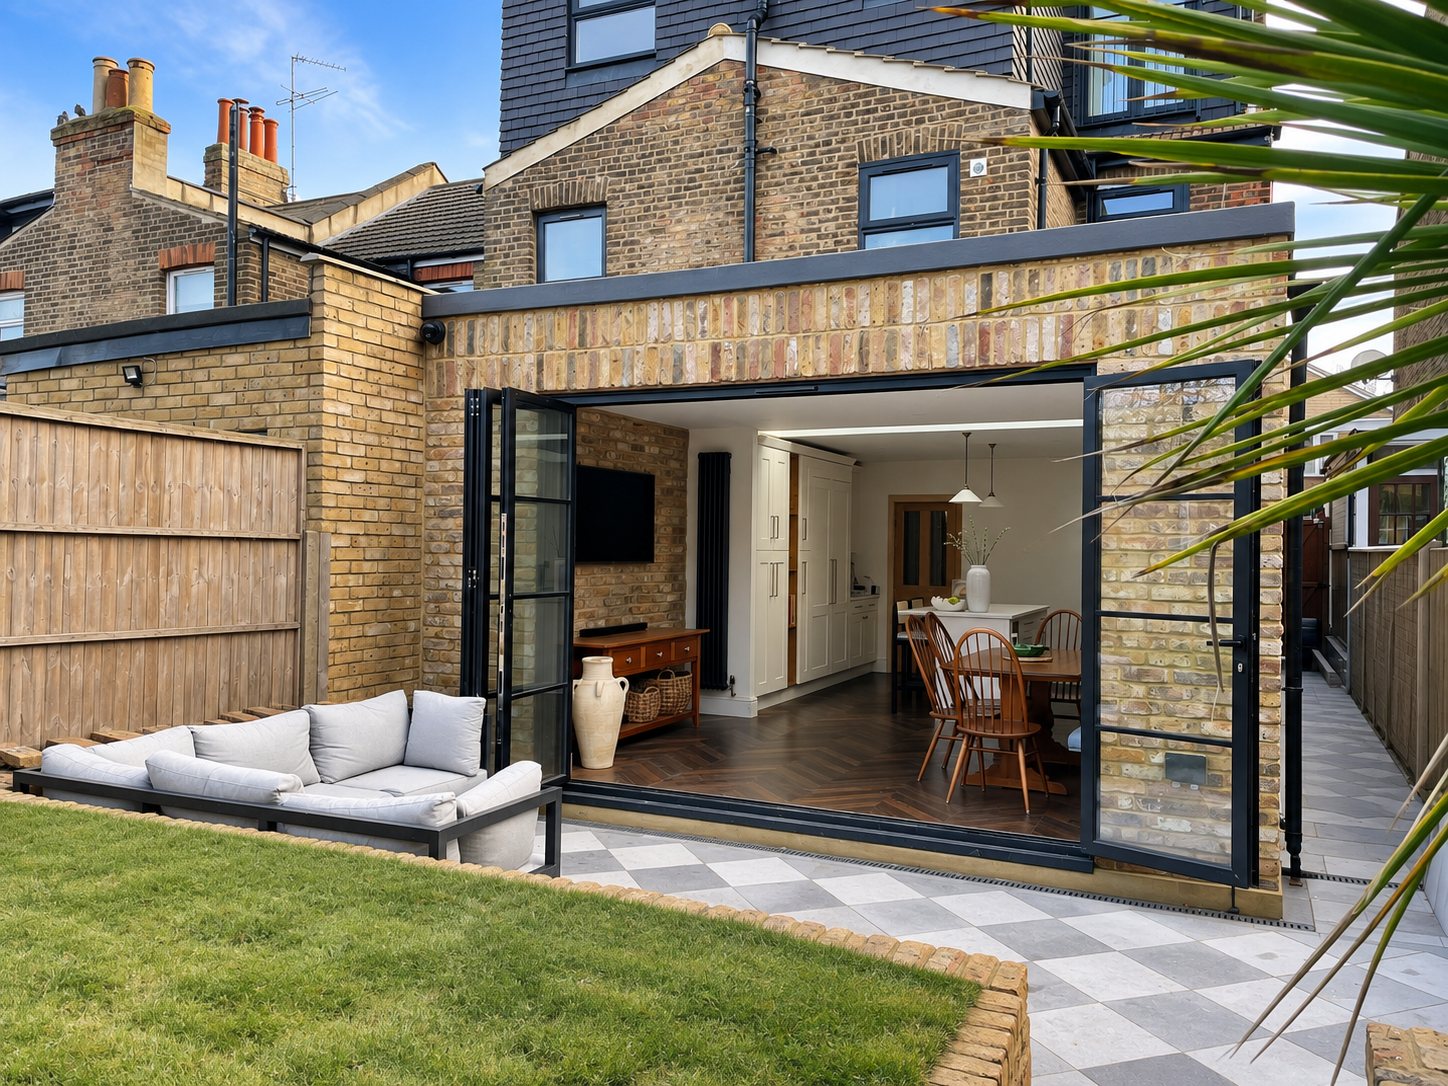
The clients initially wanted a large roof lantern over the dining and seating area of the extension. We felt there was a better way to introduce natural light and suggested two smaller slot skylights instead. Rather than adding more light to an area that was already well served by the large glazed doors to the garden, the skylights are positioned over the darker areas of the room where additional daylight would have the greatest impact. The two slots also help to subtly define the different uses within the open-plan space. One sits over the dining area while the other helps identify the seating zone, giving the room a sense of separation without compromising its open-plan character.
For us, this is a good example of how a relatively small design intervention can have multiple benefits — improving natural light, helping to organise the plan and creating architectural interest without adding unnecessary complexity or cost.


Ground Floor Plan