
Sawtooth - Crouch End
Brief: Side Return and Rear Extension
Budget: Undisclosed
Scope: Householder Planning Application & Building Regulations
The owners of this property were passed our details by the owners of the flat above, for whom we completed a double-dormer loft conversion. We were already familiar with the property and its context, creating a number of efficiencies that made Above Studio a natural fit for the project.
The client, a graphic designer, had been considering the project for around a year before approaching us. As a result, they had already developed a clear set of ideas for each element of the design, supported by precedent images and their own sketches. The design process therefore became a collaborative exercise, developing and refining these ideas into a coherent architectural proposal.
The plan we settled on closely reflects the sketches and ideas that the client initially approached us with. The main addition we introduced was a step in the rear elevation. The extension creates a large, open space, and we felt that introducing a change in the line of the façade would help define the different uses within the room without compromising the quality or generosity of the overall space. The resulting geometry gives each area a clearer identity while maintaining a strong connection between them.
This project is now complete but unfortunately we are no longer in contact with the clients.

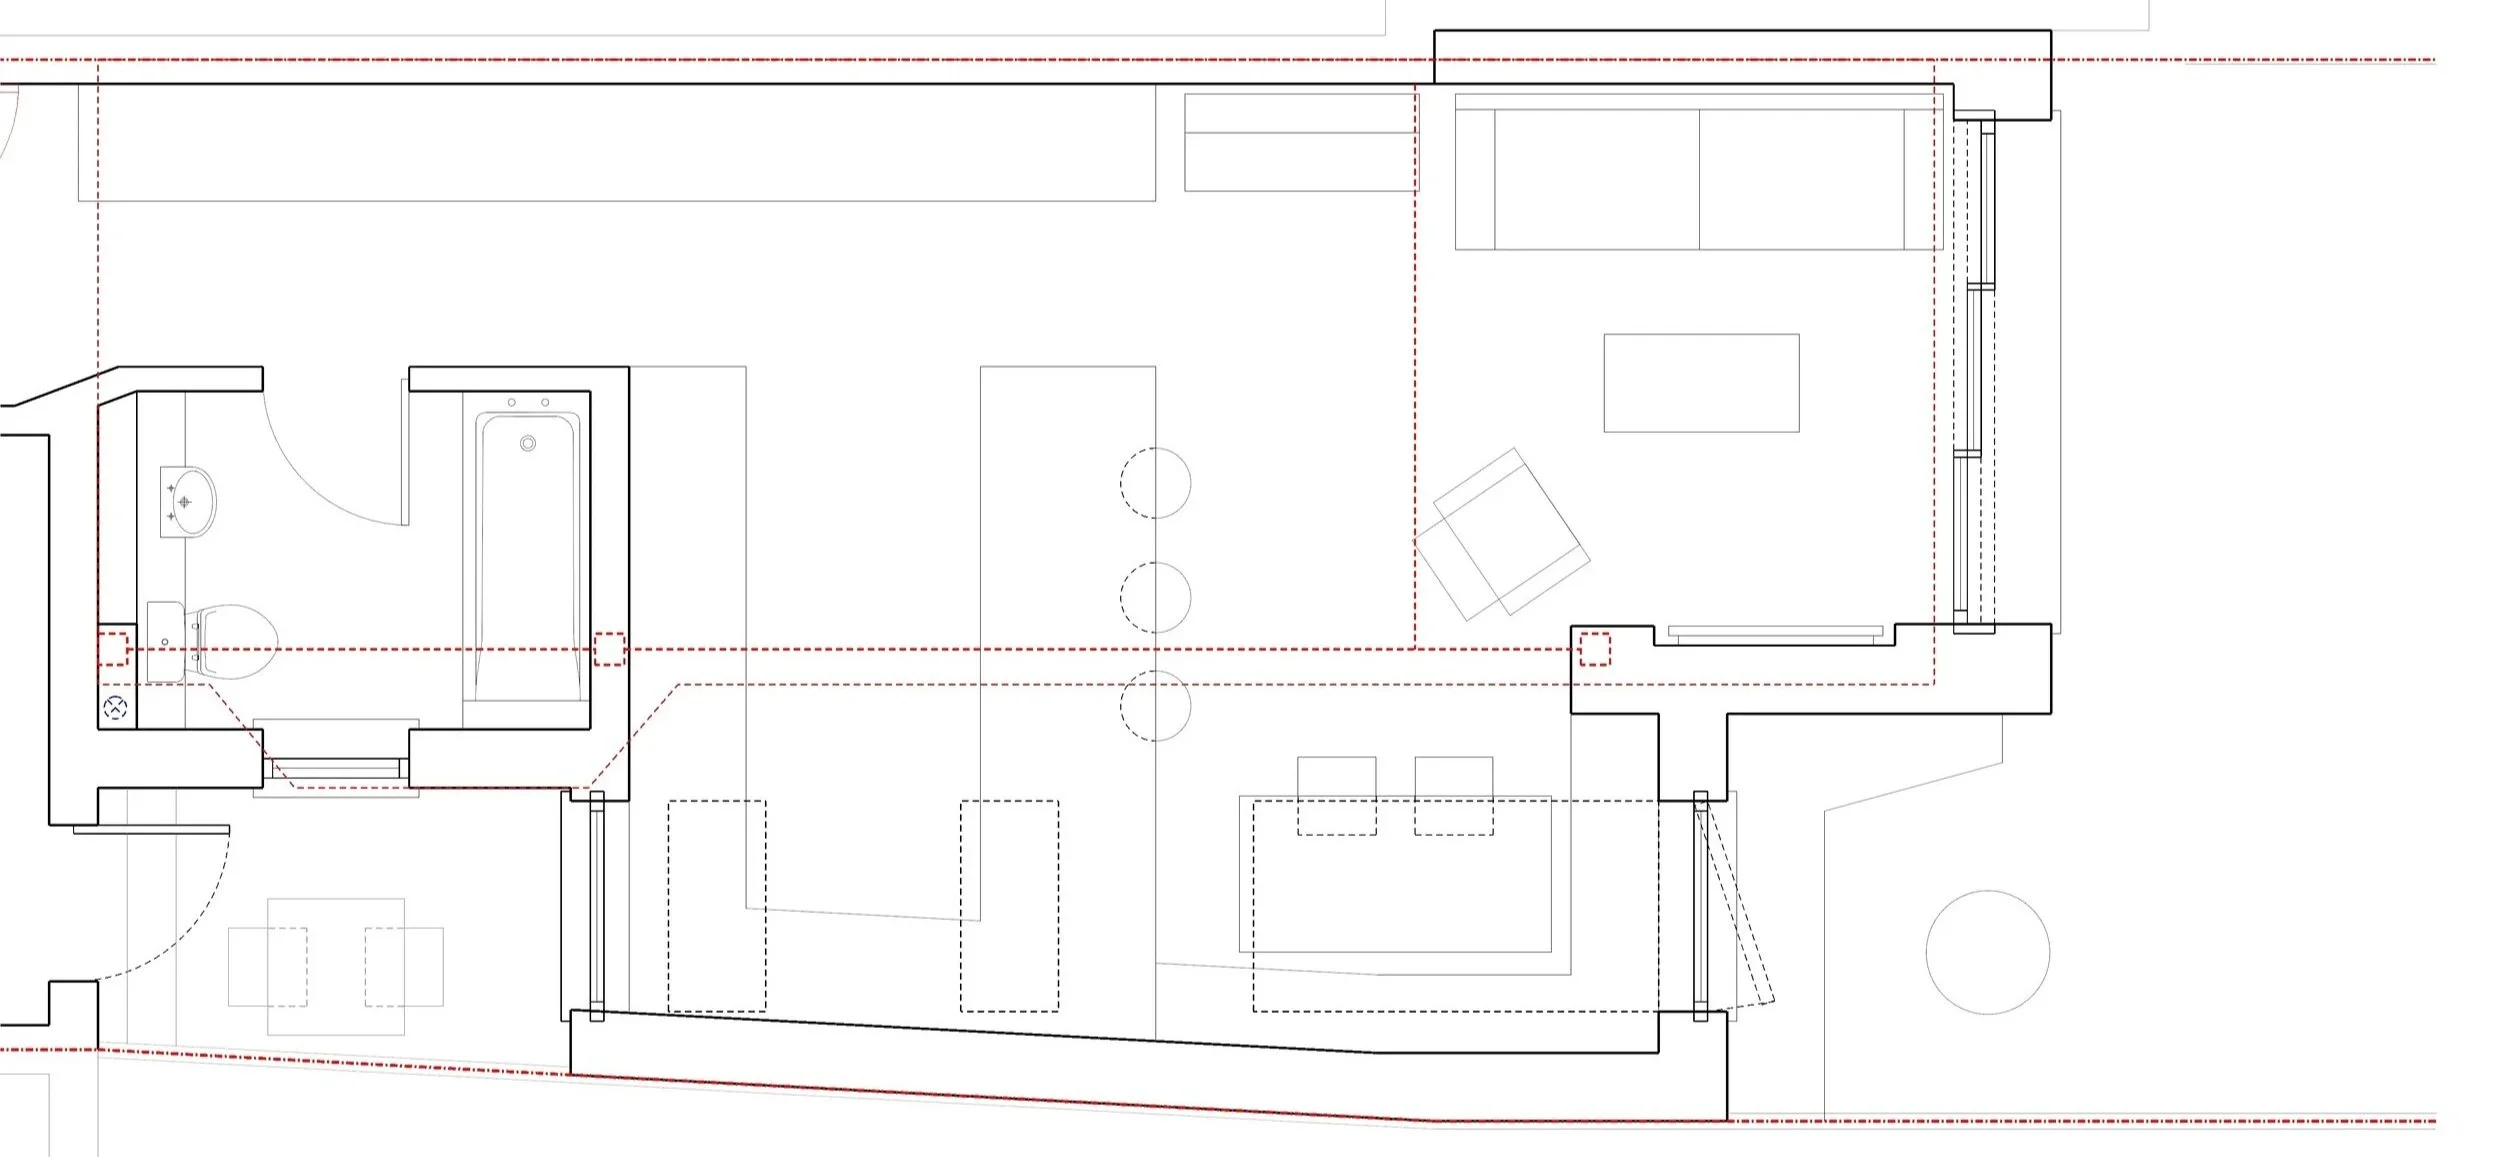
Proposed ground floor plan
We are particularly excited by this design. We have had the idea for a sawtooth roof in mind for some time and have been waiting for the right project to use it on. The context here is ideal, with the neighbouring property having already completed an extension that reaches 4m high at the boundary. Our proposal matches this height, allowing the new extension to sit comfortably within the established context while giving us the opportunity to explore a more distinctive roof form.
Internally, the sawtooth profile performs an important practical function as well as creating the character of the space. The existing first-floor structure requires a long supporting beam, which could otherwise become a dominant element within the new room. The changing roof profile allows us to incorporate and visually integrate the beam into the ceiling, rather than treating it as something to conceal.
This ceiling profile will continue along the full length of the extension, creating a strong architectural rhythm and giving the space a distinctive identity. It is an approach that combines a practical structural requirement with an opportunity to introduce an element of individuality that we have not explored in our projects before.
The main aspiration of the project is to frame views towards the mature oak tree at the bottom of the garden. This has been a key driver in the design of the rear elevation, which is finished in square-edged timber cladding to create a simple, natural backdrop to the garden and allow the tree to remain the focus.
Above the door and window heads, the timber cladding follows the pitch of the roofs. This introduces a subtle change in geometry across the elevation, adding an element of playfulness to the design while maintaining the simplicity of the overall material palette.

Concept Sketch Section

Elevation Option

Proposed Section

Proposed Section