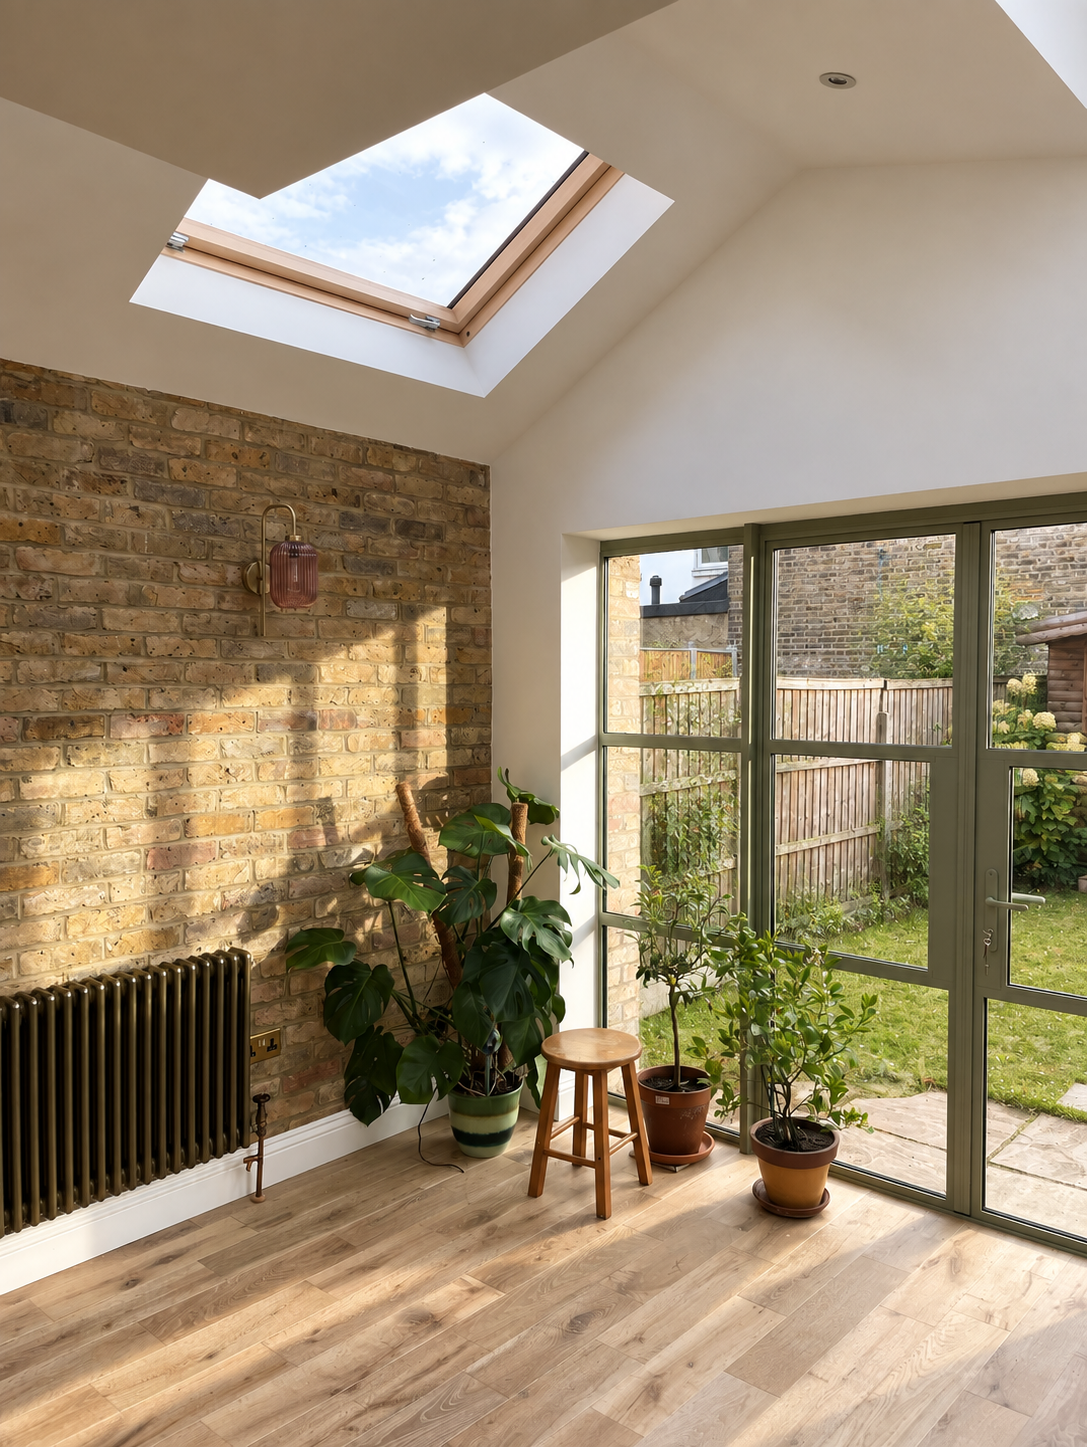
Internally a cranked beam to support the existing outrigger. This gives the impression that the building above is floating because the beam is hidden in the roof build-up.
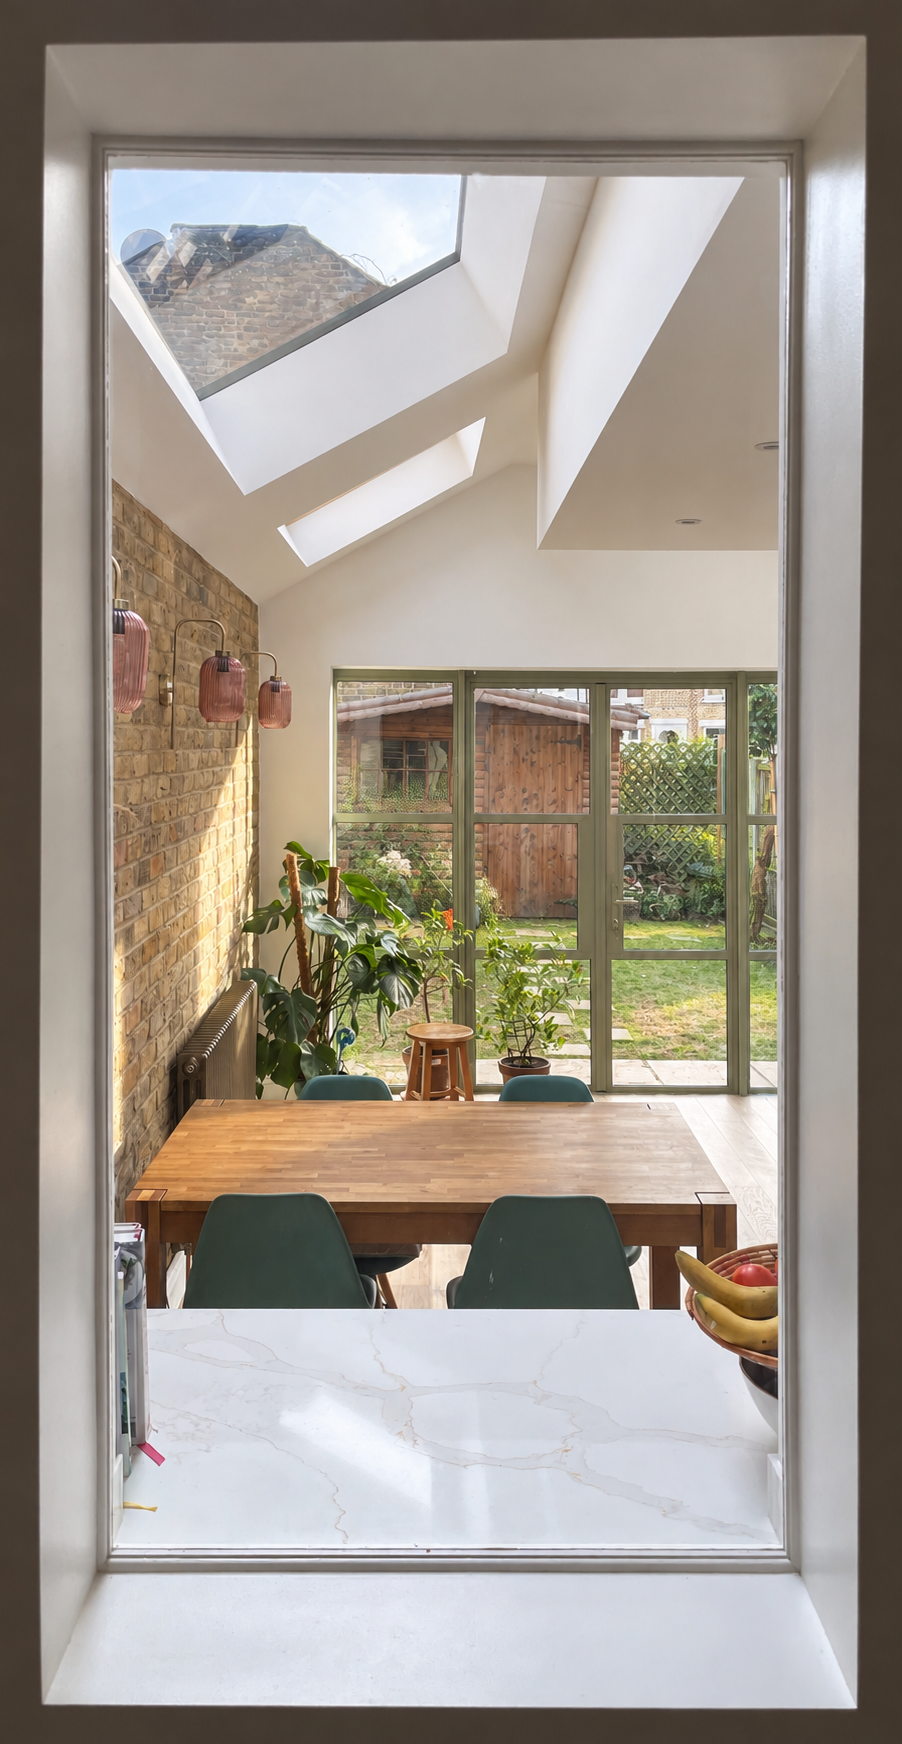
Large triple glazed skylights help bring light into the extension and rear room of the existing house. The decision was made to uplift the units to triple glazing to help negate solar gain in the our increasingly warm summers.

The Brick Side return extension - Walthamstow
Brief: Side Return and Rear Extension
This end-of-terrace property was originally built with a shop at ground-floor level, which explains why its front elevation differs from the neighbouring Victorian terraces. Its internal layout also departs from the more typical arrangements found along the street. Prior to the clients purchasing the property, a double-dormer loft conversion had been completed, providing additional accommodation but leaving behind a number of issues with the existing electrical and plumbing installations.
The clients' main ambition was to create a generous open-plan kitchen and dining space suited to both family life and entertaining. The existing kitchen was tired, poorly arranged and no longer adequate for the way they wanted to use their home. The project therefore focused on transforming the ground floor into a more functional and sociable space, while also addressing the essential electrical and plumbing upgrades required following the previous loft conversion works.
An interesting aspect of the project is that Above Studio was also appointed to design the neighbouring extension at 84 Hartington Road. This created an opportunity to coordinate the two projects from the outset, providing significant benefits for both clients throughout the planning and Party Wall processes.
Rather than each property constructing its own separate wall entirely within its respective site, the two extensions have been designed to share a single load-bearing wall positioned astride the boundary. This arrangement allows both clients to maximise their internal floor area by avoiding the space that would otherwise be lost to two separate walls, while also providing a more efficient and coordinated construction solution.
The neighbouring extension will mirror this proposal, creating a pair of complementary additions designed together rather than as two unrelated projects. The result is a more coherent relationship between the two properties, while maximising the space available to both homes.



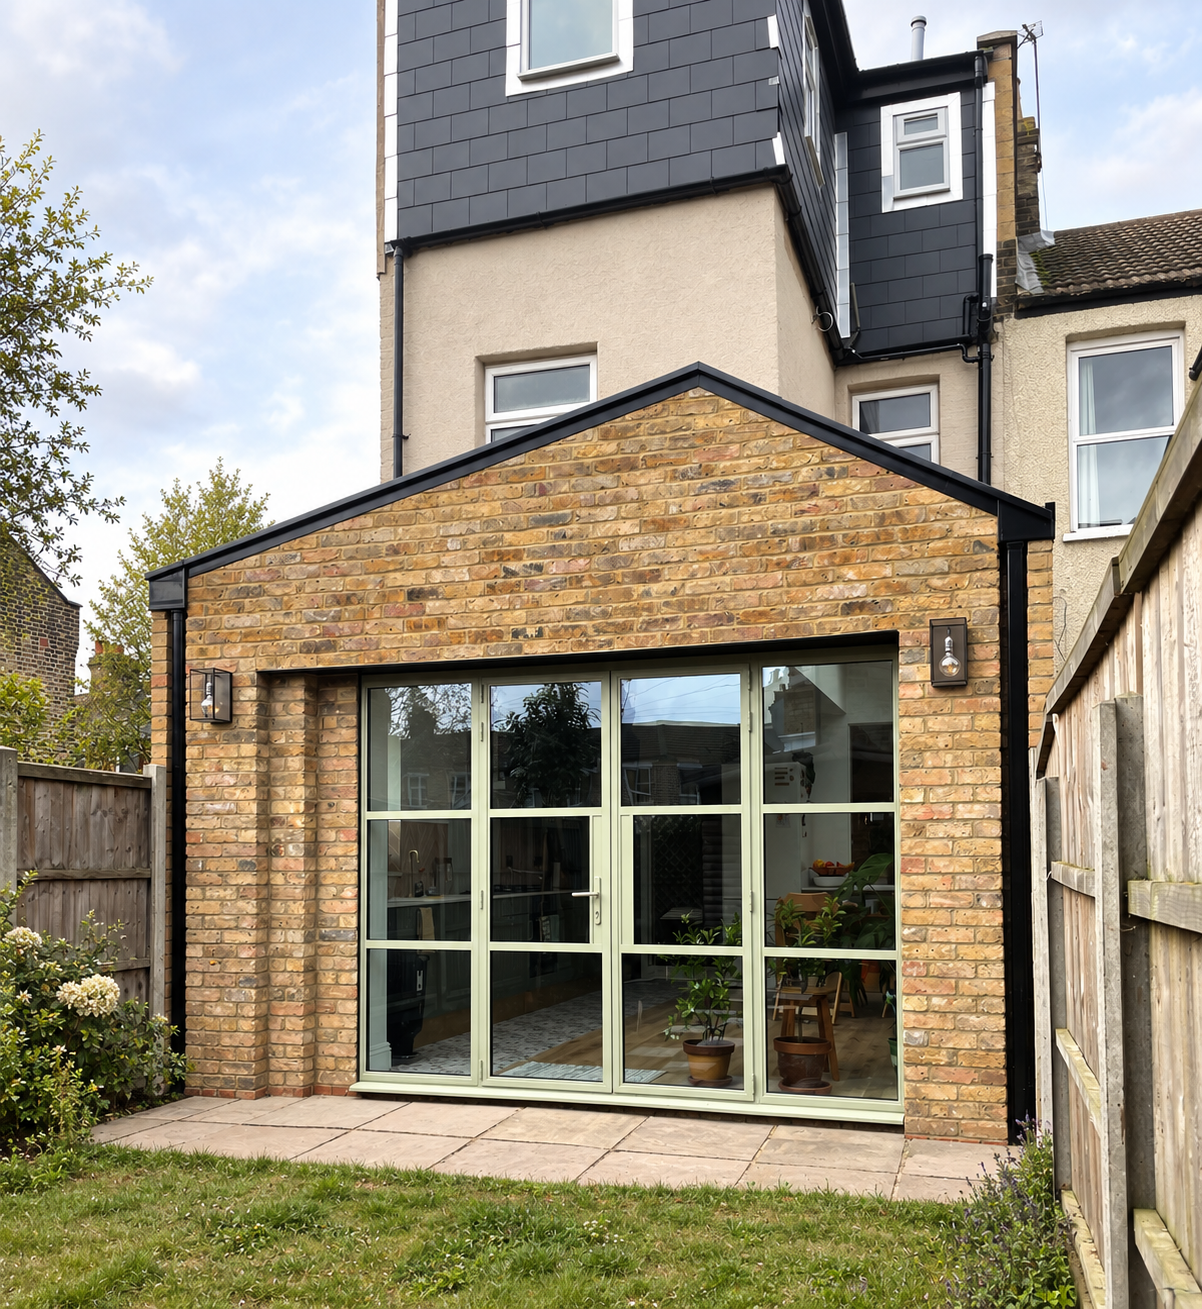
What sets this design apart from our other gable-end elevations is the use of stepped brickwork around the rear door opening. The stepping helps to visually balance the elevation, offsetting the asymmetrical position of the door. The door itself is deliberately off-centre, driven by the width of the kitchen worktop and the desire to maximise the opening width to the garden.
The gutters have also been recessed into the brickwork rather than using the more typical detail of allowing them to sit proud of the wall. Together, these two decisions make the rear wall approximately 100mm thicker than it otherwise would have been. In this instance, the additional thickness was considered worthwhile as the kitchen is generous in size and the benefits to the external detailing outweighed the relatively small loss of internal space. The rear doors are painted green to match the kitchen cabinetry, creating a visual connection between the inside and outside. It is a small detail, but one that adds colour, personality and a sense of fun to the design.
For us, these are the details that make a project memorable. The overall form is relatively simple, but careful consideration of brickwork, rainwater goods, openings and colour gives the elevation its own character.

Ground Floor Plan