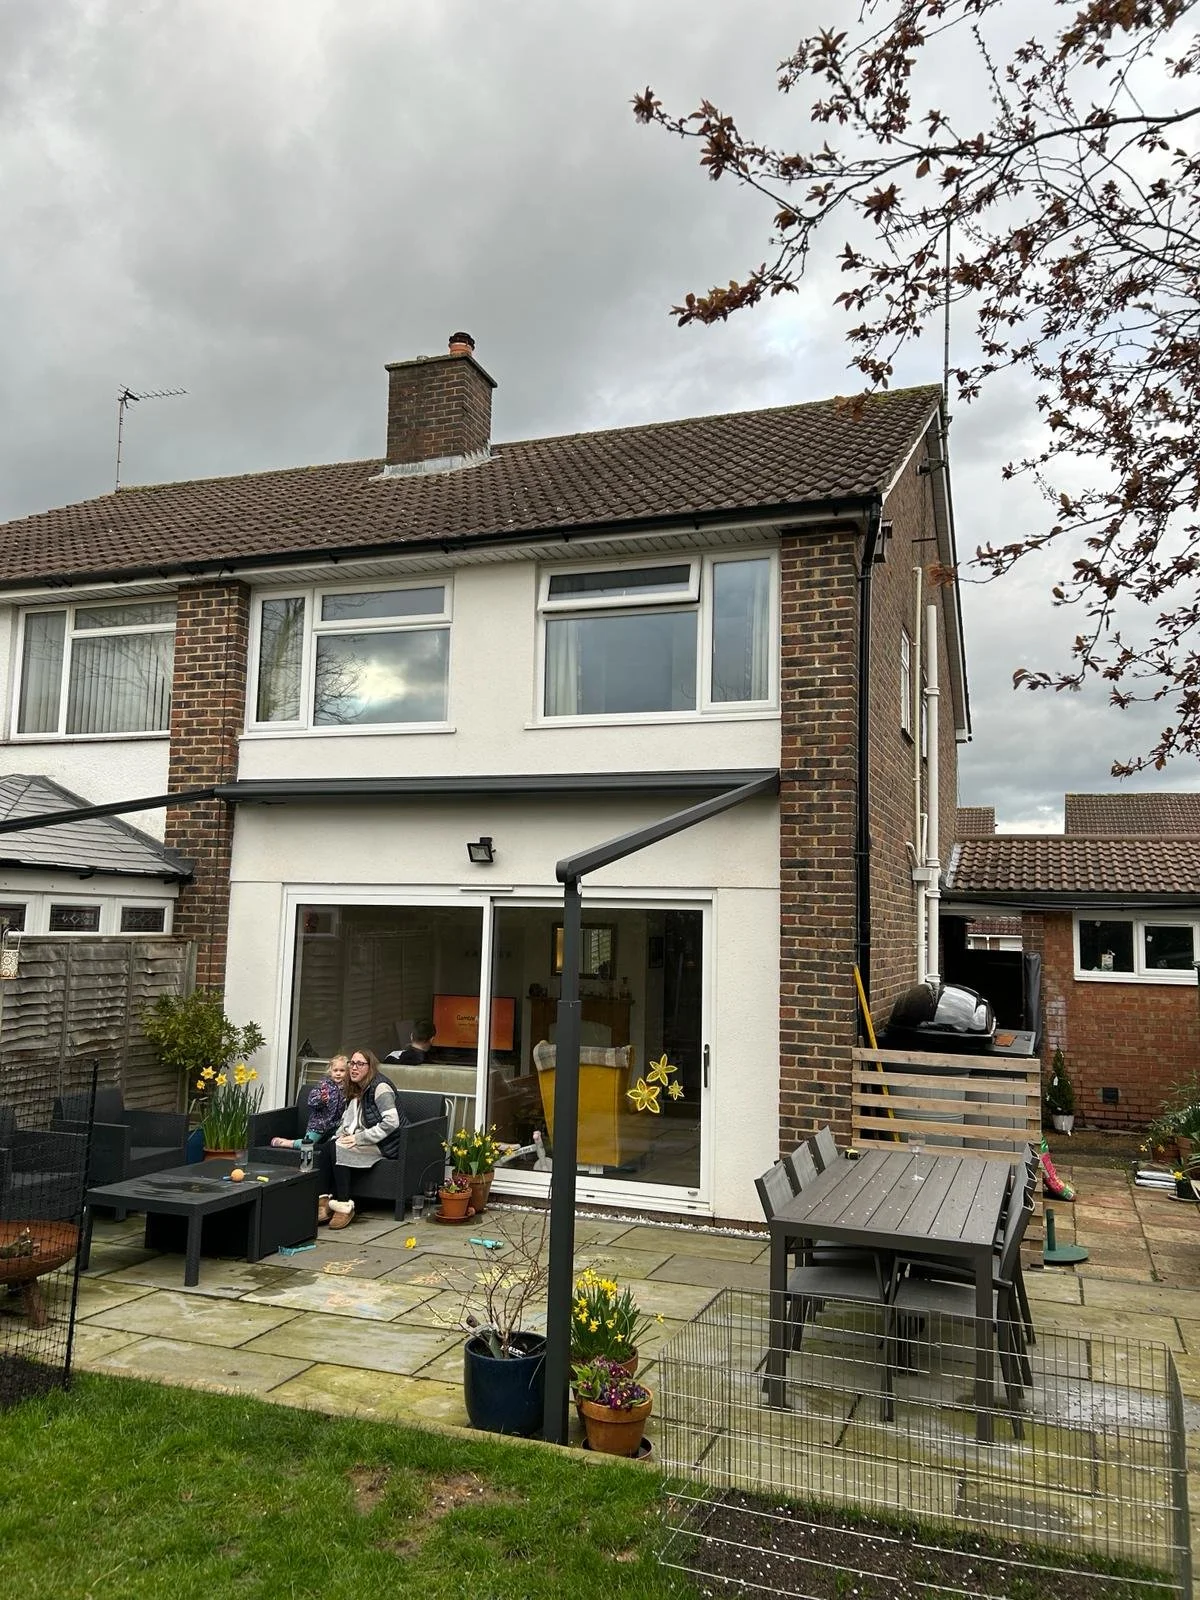
Existing Plan
The ‘full’ extension - Hemel
Brief: Double storey flank extension, loft conversion and reconfiguration
The scope of the project grew organically from an initial proposal to simply add a ground-floor playroom behind the existing utility room into what we came to call ‘the full extension’.
The developed scheme involved a much more comprehensive reworking of the house: reconfiguring the ground floor to create a more efficient and coherent layout, adding two new double bedrooms at first-floor level and relocating the family bathroom, before extending into the loft to create a new master bedroom with an en-suite.
What began as a relatively modest addition ultimately became an opportunity to rethink the house as a whole, making better use of the existing space while significantly increasing the quality and flexibility of the home.