The garden extension - Bushey
Brief: Full house refurbishment, reconfiguration and large rear ground floor extension
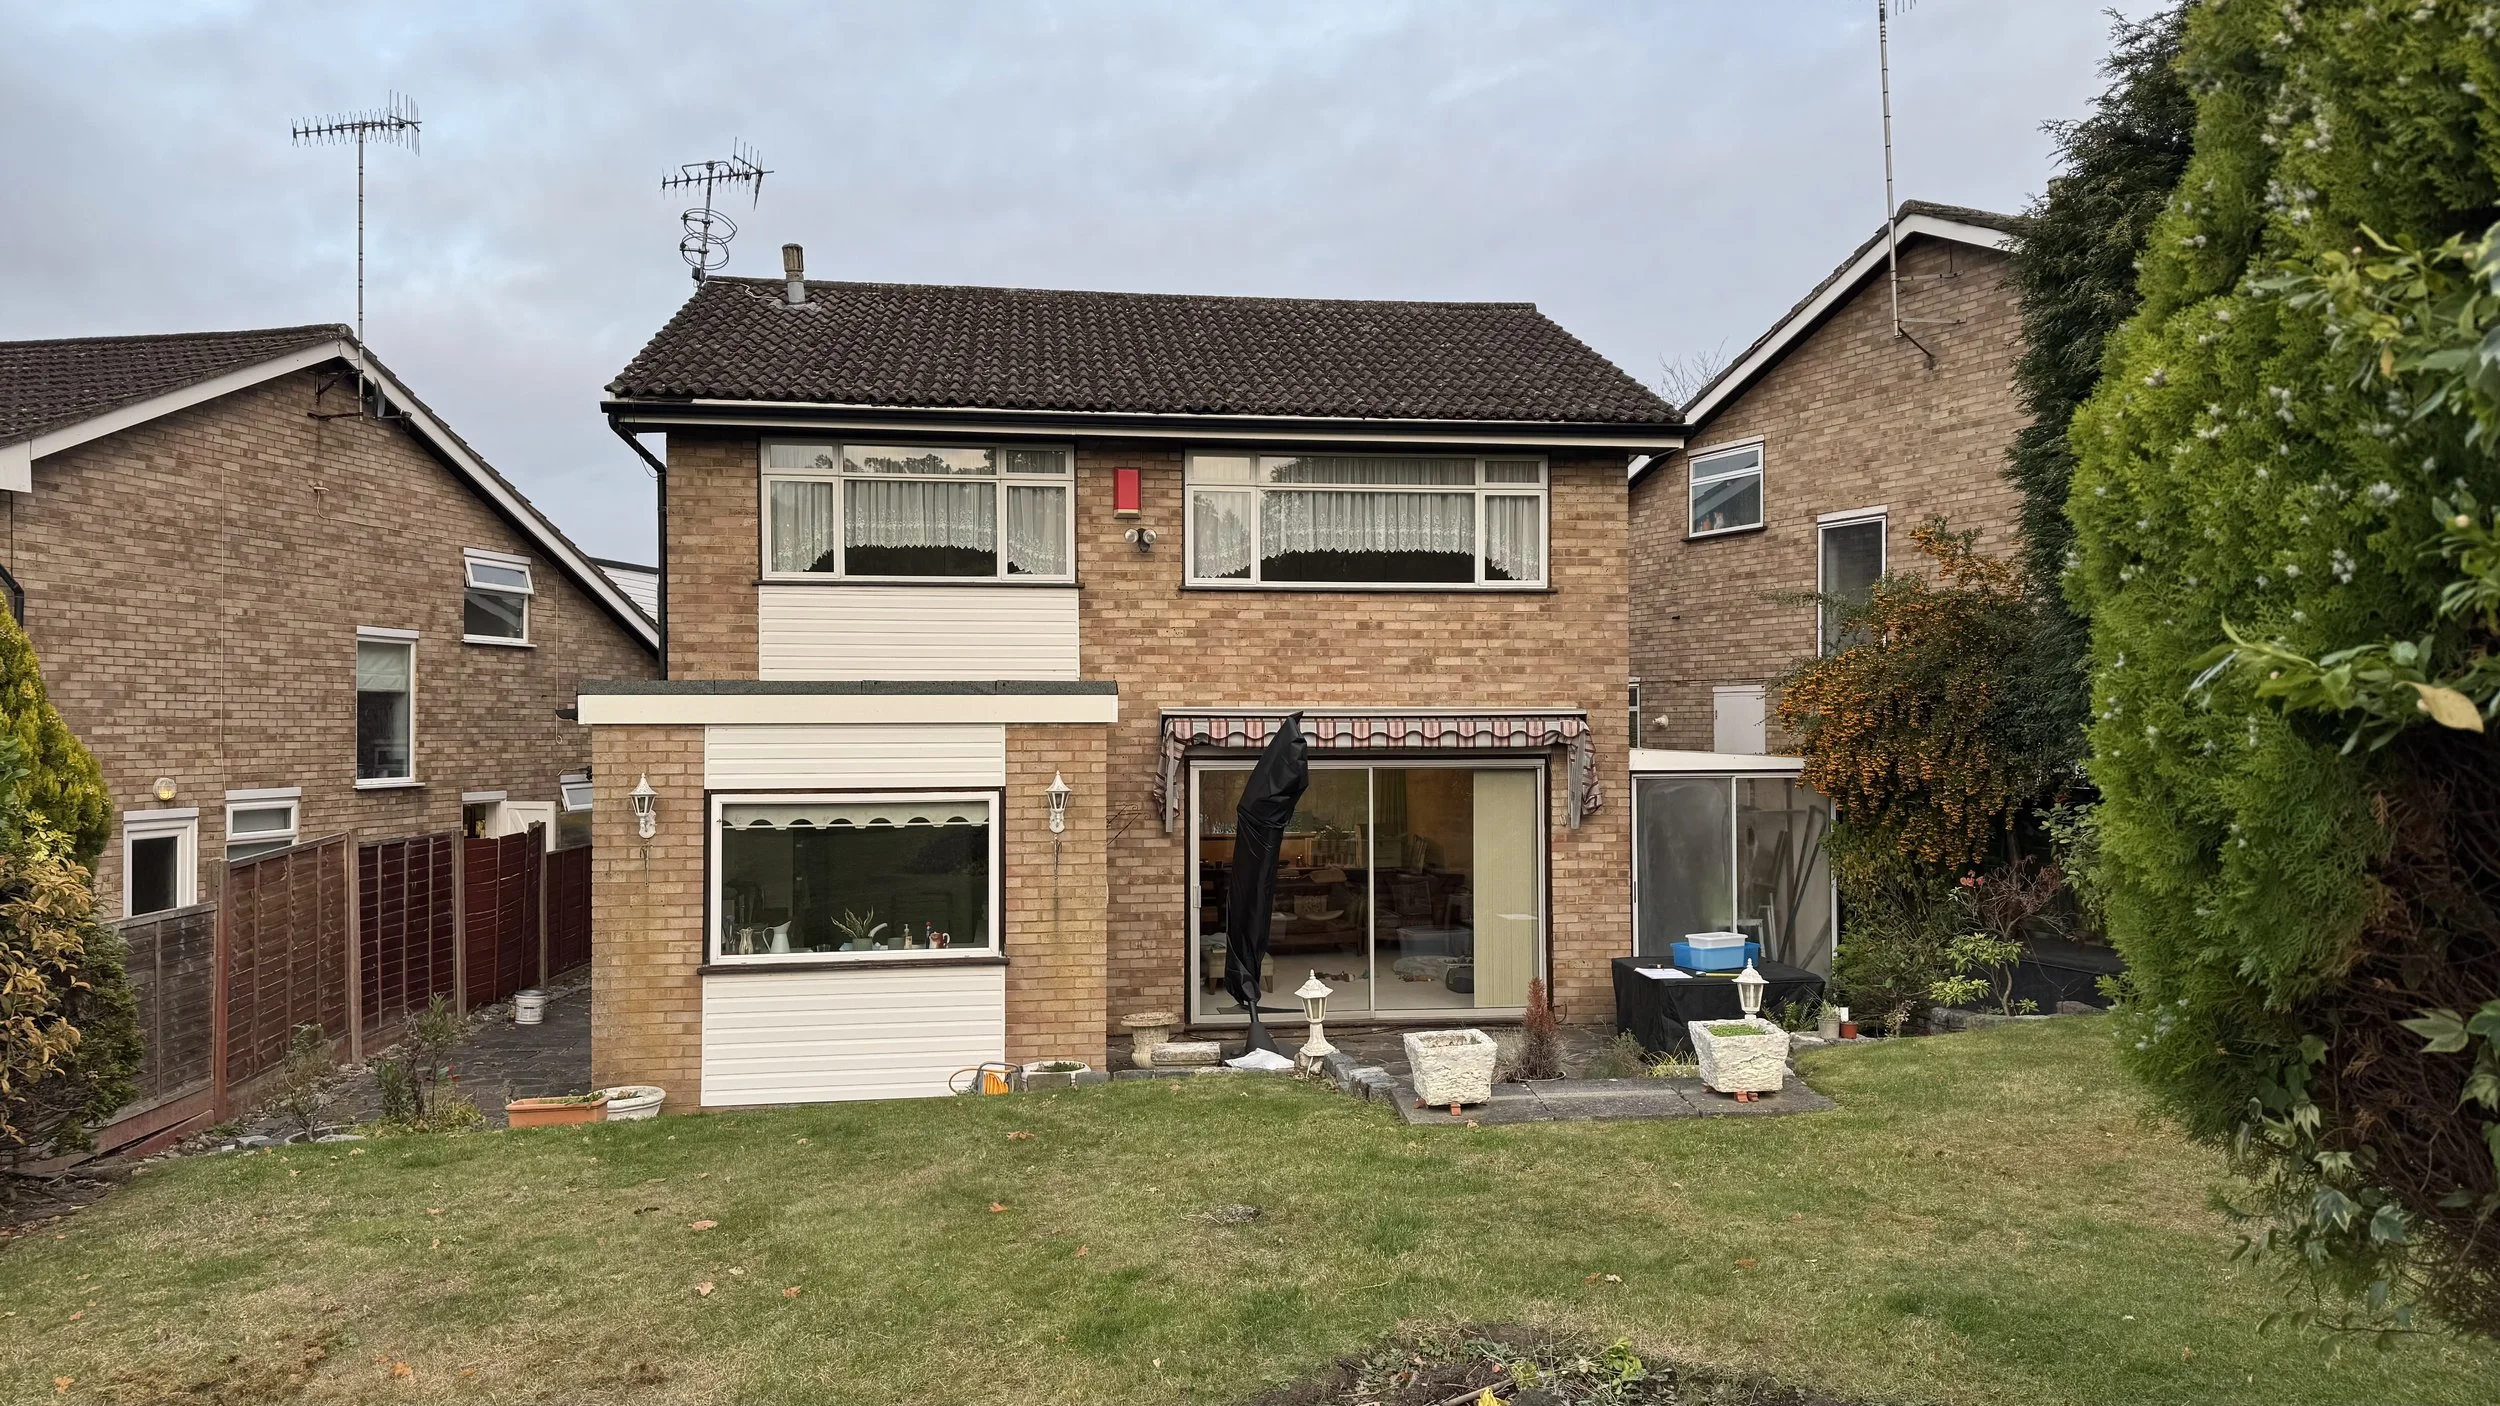
The clients purchased the property knowing that it required extensive modernisation. The existing house had a dated ducted-air heating system concealed within the floors, Artex finishes to almost every wall, and a kitchen and bathroom in need of complete replacement. More importantly, the existing layout failed to make the most of the property’s greatest asset: its rear outlook onto a disused golf course that has gradually become established woodland.
The initial brief was relatively straightforward: replace and extend the existing flank kitchen and extend the living space to create a new dining area. However, within minutes of walking through the property, it became clear that a more fundamental rethink of the plan would deliver a far better result. By relocating the kitchen, we were able to unlock the ground-floor layout, improve the relationship between the principal spaces and take much greater advantage of the views and connection to the garden.
This inevitably increased the scope of the project, but our approach is that when a client is already making a significant investment in their home, a carefully considered increase in scope can be worthwhile if it results in a substantially better design and a home that works properly for the long term.
The project is currently on site, and we continue to work closely with both the client and contractor throughout construction, helping to resolve details and ensure the original design intent is carried through to completion.
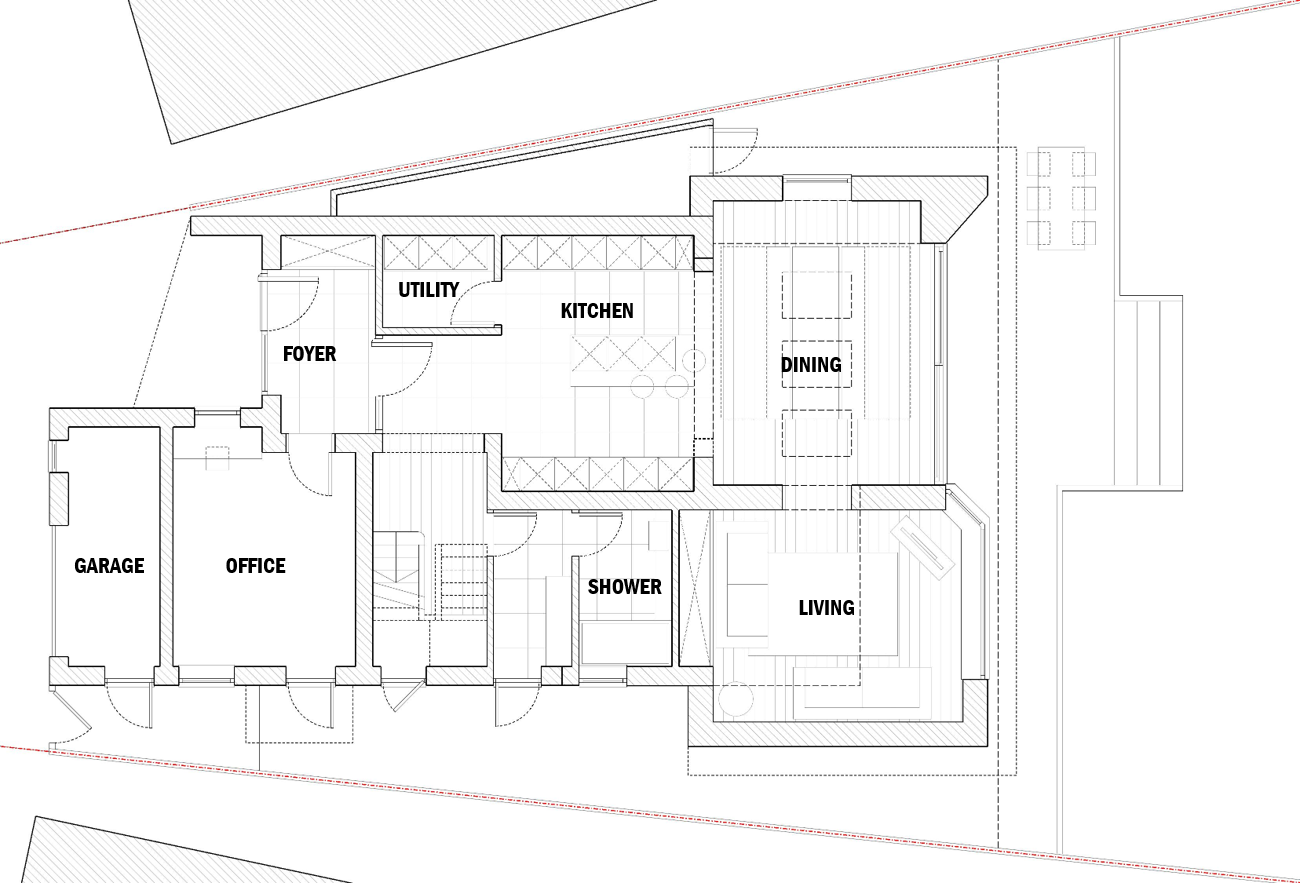
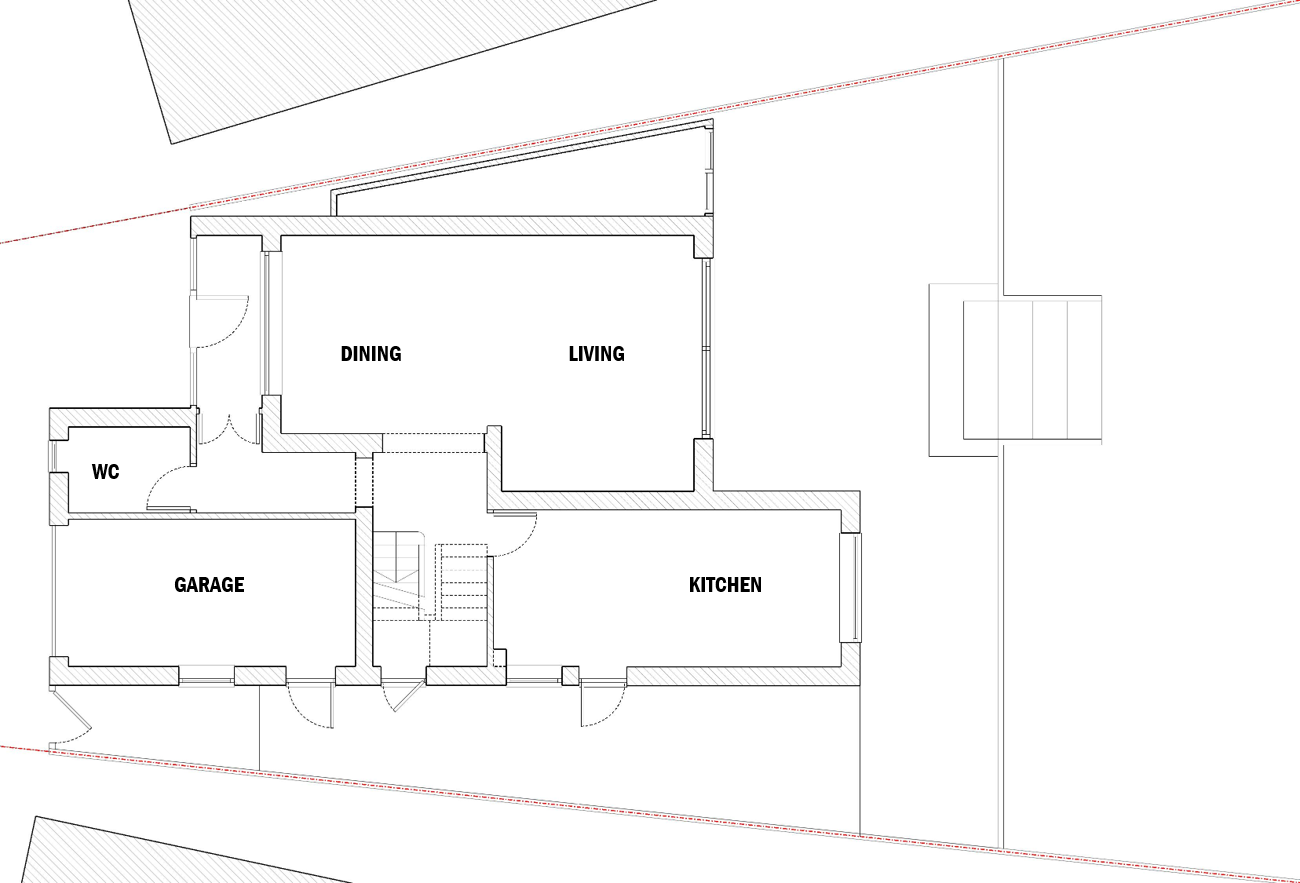
The plans below illustrate the extent of the changes to the original layout. The fundamental design move was to relocate the kitchen to the centre of the house, creating a much stronger sequence and relationship between the ground-floor spaces. This places the kitchen within the deepest and naturally darkest part of the plan, where a greater reliance on artificial light is appropriate to its use, while freeing the brighter areas of the house for the principal living spaces.
The new extension accommodates the living and dining spaces, positioning them to benefit from the best natural light and outlook across the garden to the woodland beyond. An angled brick pier and projecting bay window add character to the extension while subtly directing views and movement towards the dining room doors and the landscape beyond.
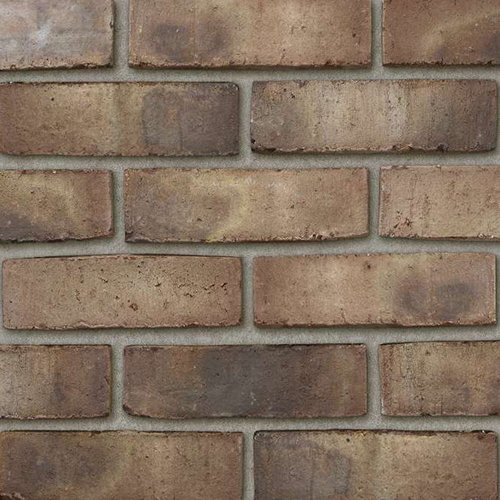
We have chosen a brick that complements the existing property while being clearly distinct from it, rather than attempting to replicate the existing brickwork. ‘Birtley Olde English Grey’ provides a contemporary interpretation of the traditional material, allowing the extension to sit comfortably alongside the host property while maintaining its own identity.
To complement the tones of the brickwork, the metalwork, including the rear doors and windows, will be finished in ‘Perfa Bronze’. The combination of the grey brick and bronze metalwork creates a contemporary aesthetic that complements the existing property without attempting to mimic it, allowing the extension to feel both distinct and sympathetic to its surroundings.