
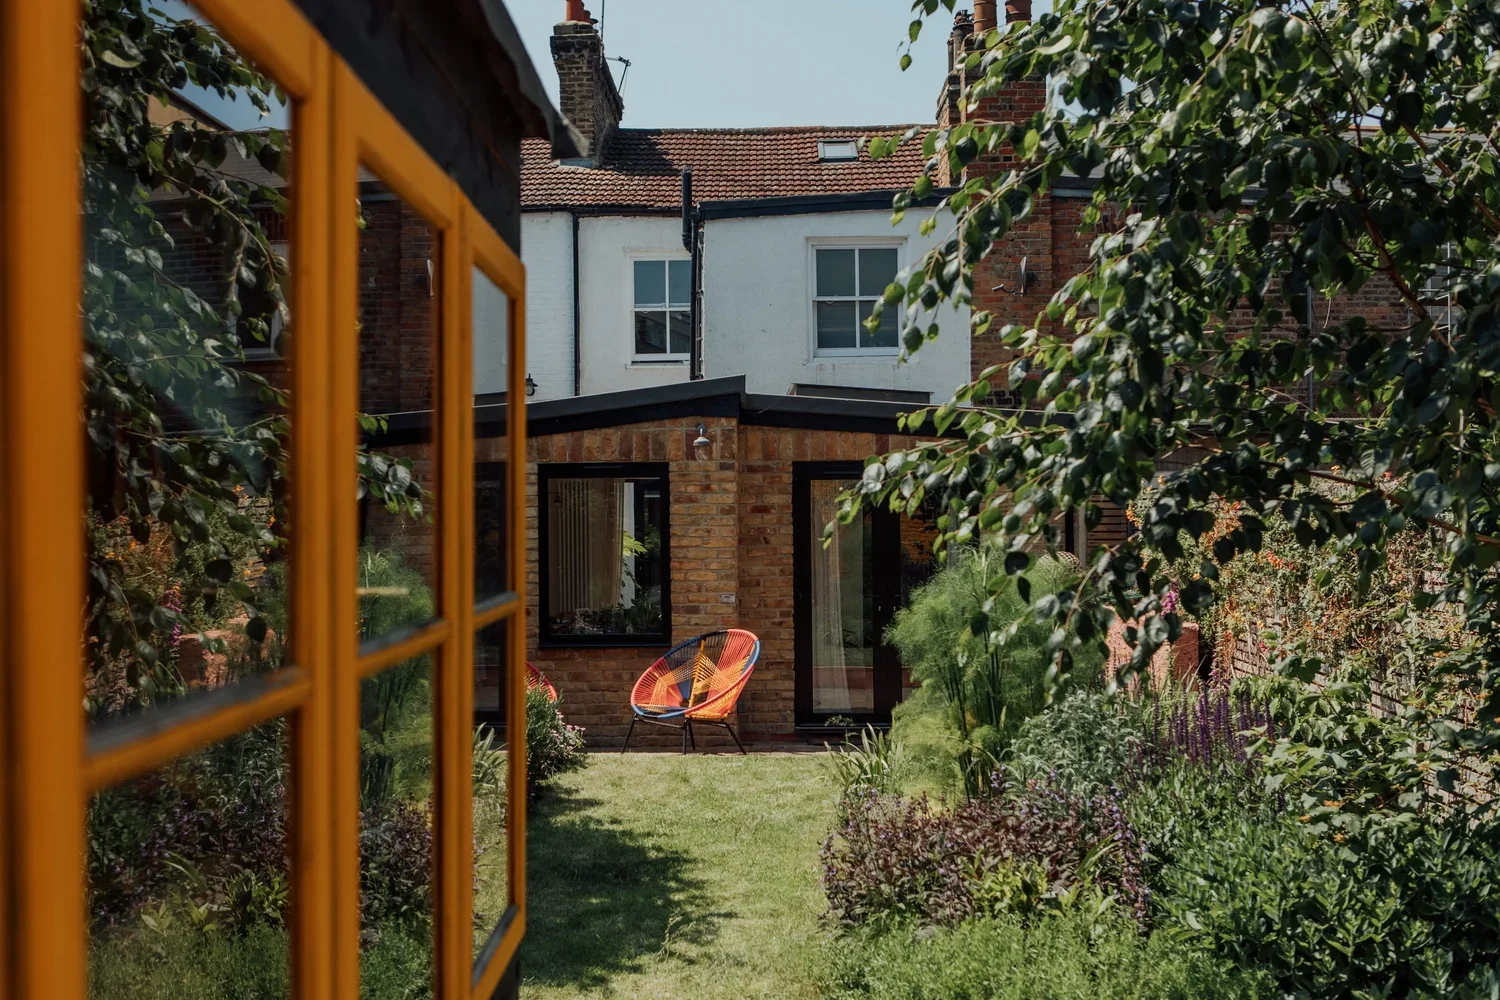
The step in the façade is a very simple but effective design move that helps add definition to the room uses inside and adds interest to the rear elevation.
#The project is now complete, marking an exciting milestone for Above Studio as it is the first side return extension we have designed. We are delighted with the result and feel the completed project demonstrates how relatively simple interventions can significantly improve both the functionality and character of an extension.
The garden - Leyton
Brief: Rear and side return extensions to a ground floor property
We inherited this project after a previous architect had successfully secured planning permission. The original proposal was for a full-width side return without an internal courtyard, but Waltham Forest required a courtyard as part of the planning process.
As a practice, we strongly believe that a courtyard can significantly improve a side return extension. It helps bring natural light further into the centre of the home, creates an additional external space and provides a more considerate relationship with the neighbouring property.
Following our appointment, we reviewed the approved design and identified a number of opportunities to improve both the layout and architectural character of the proposal. These included:
Switching the kitchen to the opposite party wall, creating a more effective relationship between the kitchen, dining and garden.
Introducing a sightline from the bedroom through to the garden, strengthening the connection between the existing house and the outside space.
Creating a built-in bench seat in place of the kink in the facade, turning an awkward part of the plan into a useful and enjoyable space.
Introducing a double-pitched roof, increasing the sense of volume internally while giving the extension greater architectural interest. The pitched roof also provides a more durable and lower-maintenance solution.
The clients were happy to embrace all of our proposed changes as they considered them improvements to the design.

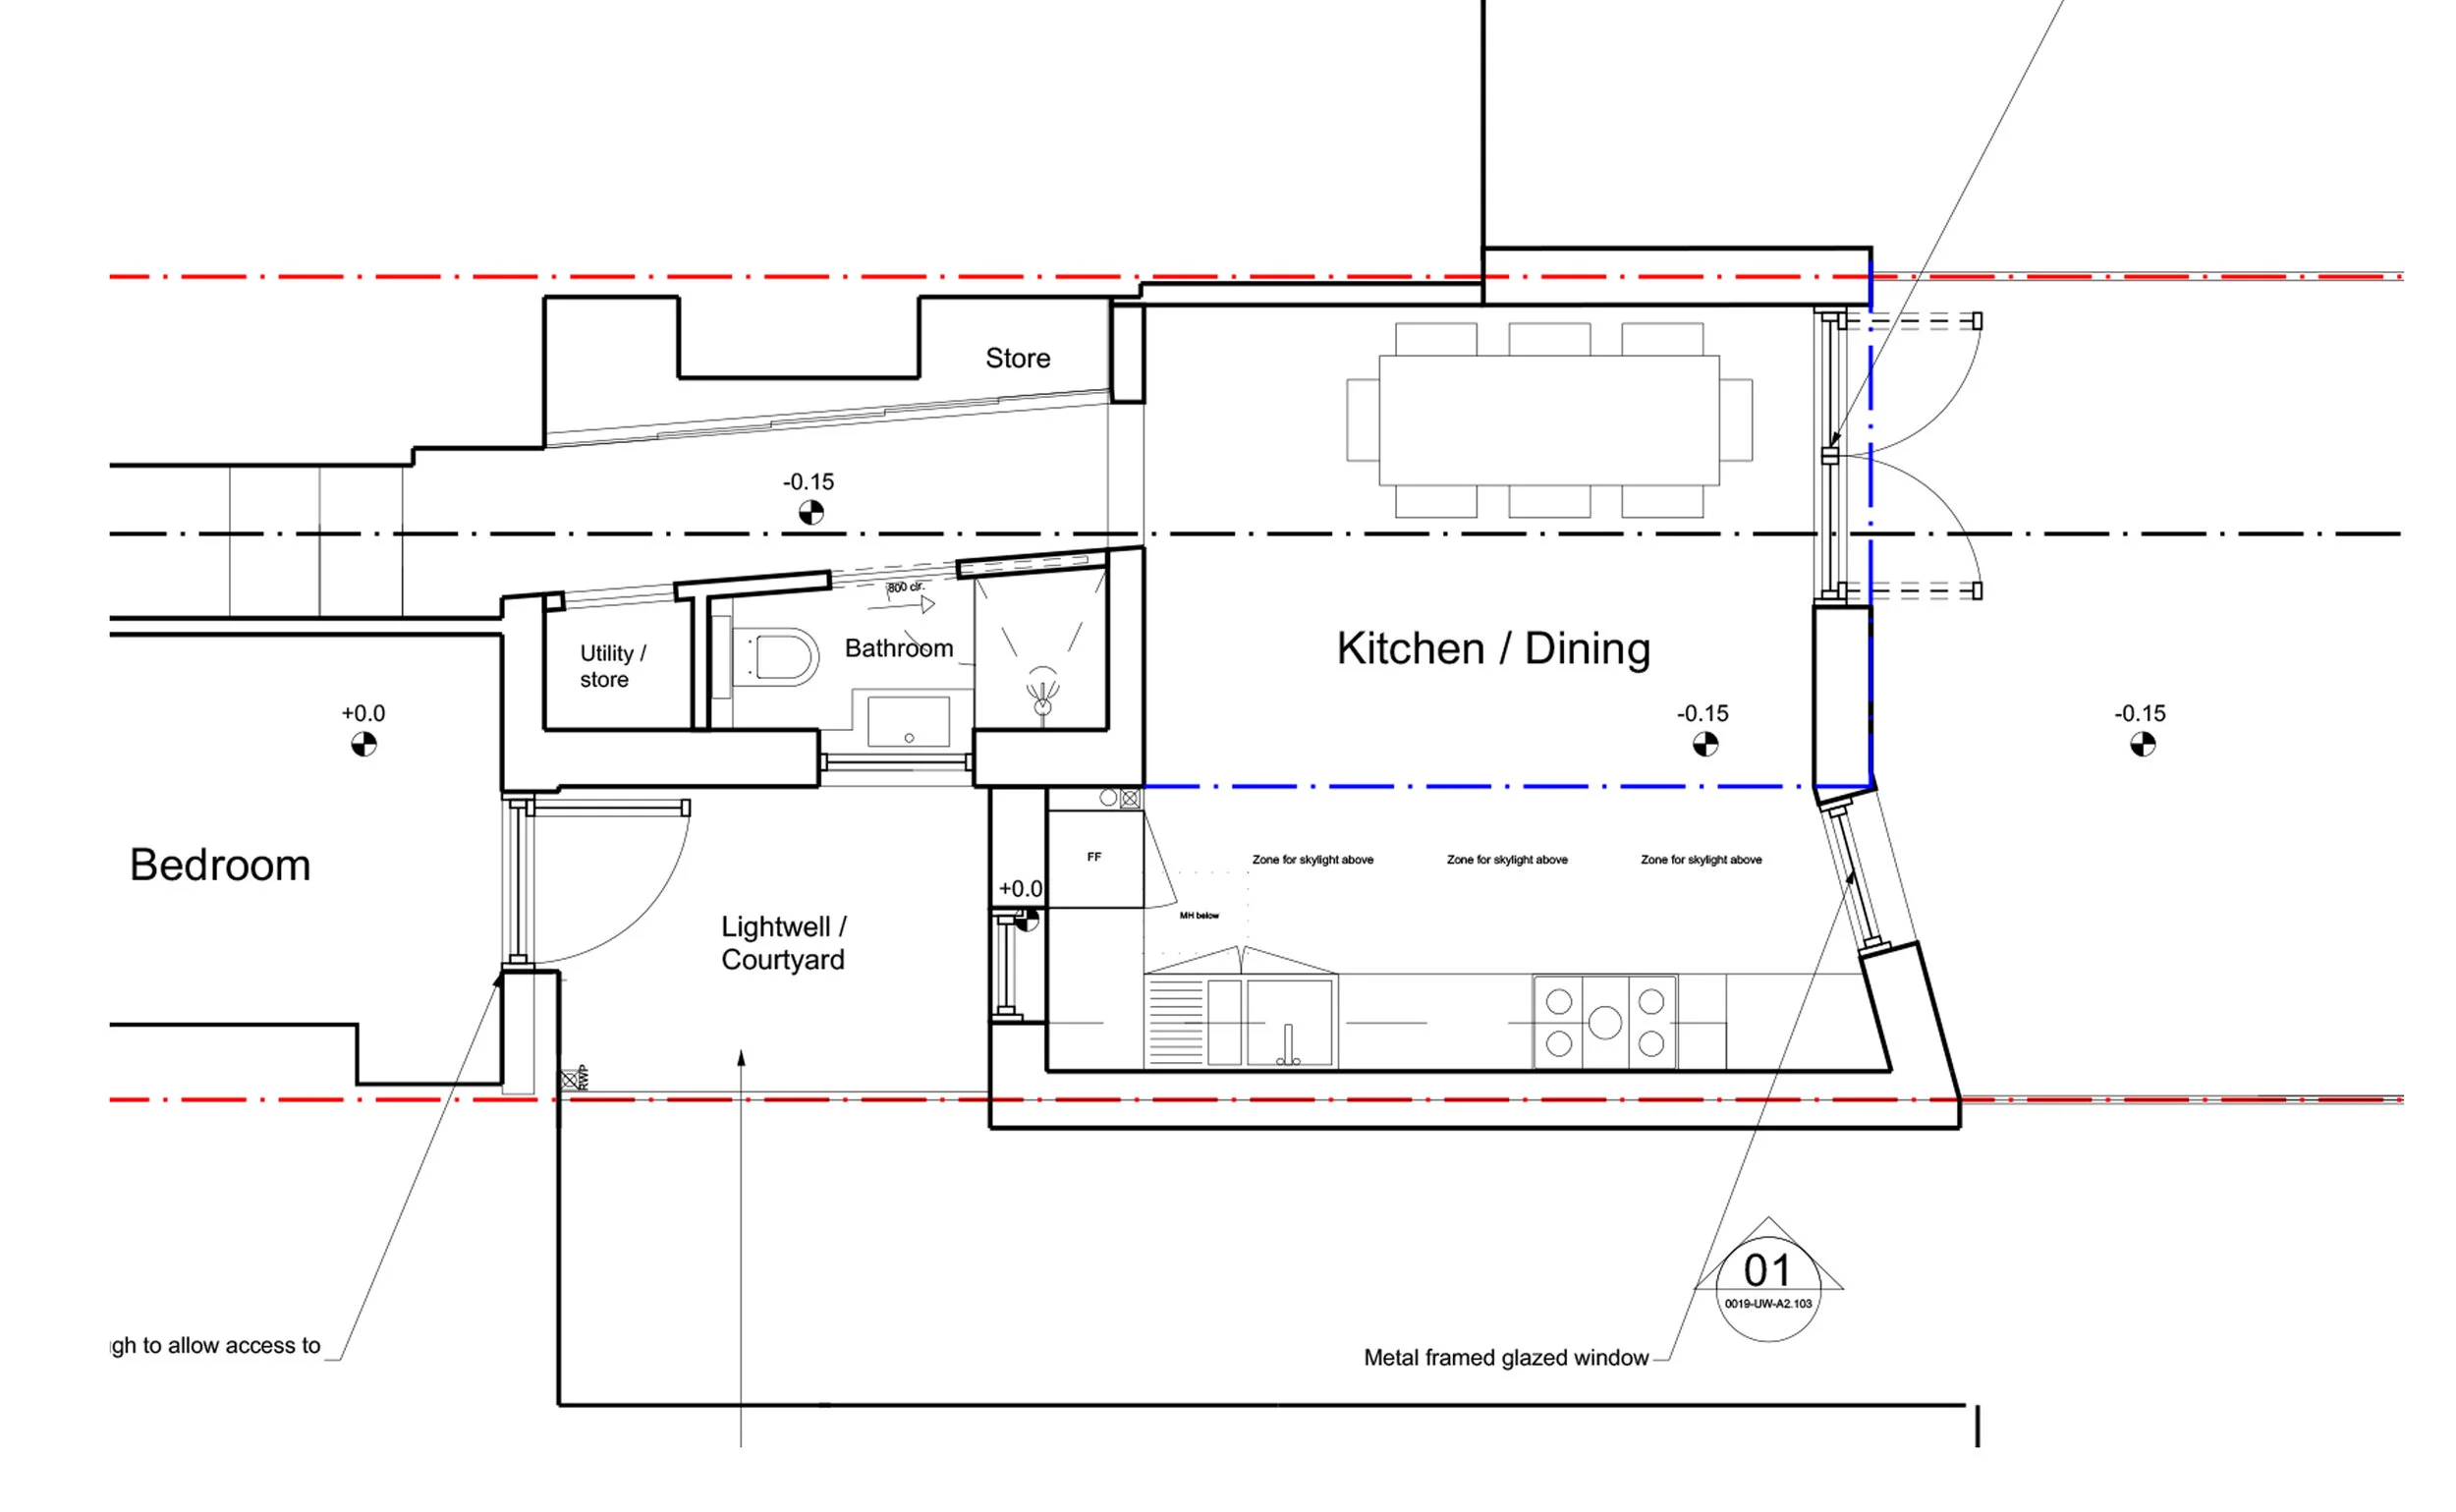
Existing Plan

Proposed Plan