
Front, flank and rear extension with loft conversion - West Horsley, Surrey
Brief: Large front, flank and rear extension including a loft conversion
This project represents an important milestone for us at Above Studio, as it is our largest project to date. The site occupies a generous, wedge-shaped plot on a quiet crescent, with a mature woodland backdrop. The existing house is a relatively modest two-and-a-half-bedroom 1960s property, surrounded by a number of plots that have either recently been developed or are currently undergoing substantial extension.
The clients came to us with a strong collection of ideas, but required architectural input to bring them together into a coherent design that would work equally well for everyday family life and entertaining. They were also keen to create “something a bit different” from the neighbouring developments, while still responding appropriately to the character of the street.
As we interrogated the brief, it became clear that maximising the potential of the site and gaining meaningful additional space were key priorities. At the same time, there was a strong desire to retain a more traditional character to the street elevation. This gave us the opportunity to take a more adventurous approach to the rear, where the house opens towards the garden and woodland beyond.
The project has been on site for a period of years as the client is also the builder. AS far as we are aware he has made good progress but the build is still ongoing.
The images below show the drawings submitted as part of the planning application. The design is driven by a number of key principles: to create a sense of generosity and grandeur around the entrance and staircase, and to establish a strong sightline through the house to the garden and woodland beyond from the moment you enter the property.
Alongside these ambitions, we were conscious of avoiding unnecessary construction costs. The design therefore retains as much of the existing structure as possible, but only where doing so does not compromise the quality, functionality or clarity of the overall scheme.
Although a significant proportion of the original structure will remain, the extent of the transformation means that the completed property will essentially read as a new-build home. We have therefore proposed a consistent new external material palette rather than attempting to match new brickwork with the existing 1960s brick. In our experience, treating the building as a cohesive whole results in a much stronger architectural outcome than trying to disguise the junction between old and new.

Ground Floor Plan

First Floor Plan

Second Floor Plan

Garden Visual

Street Visual
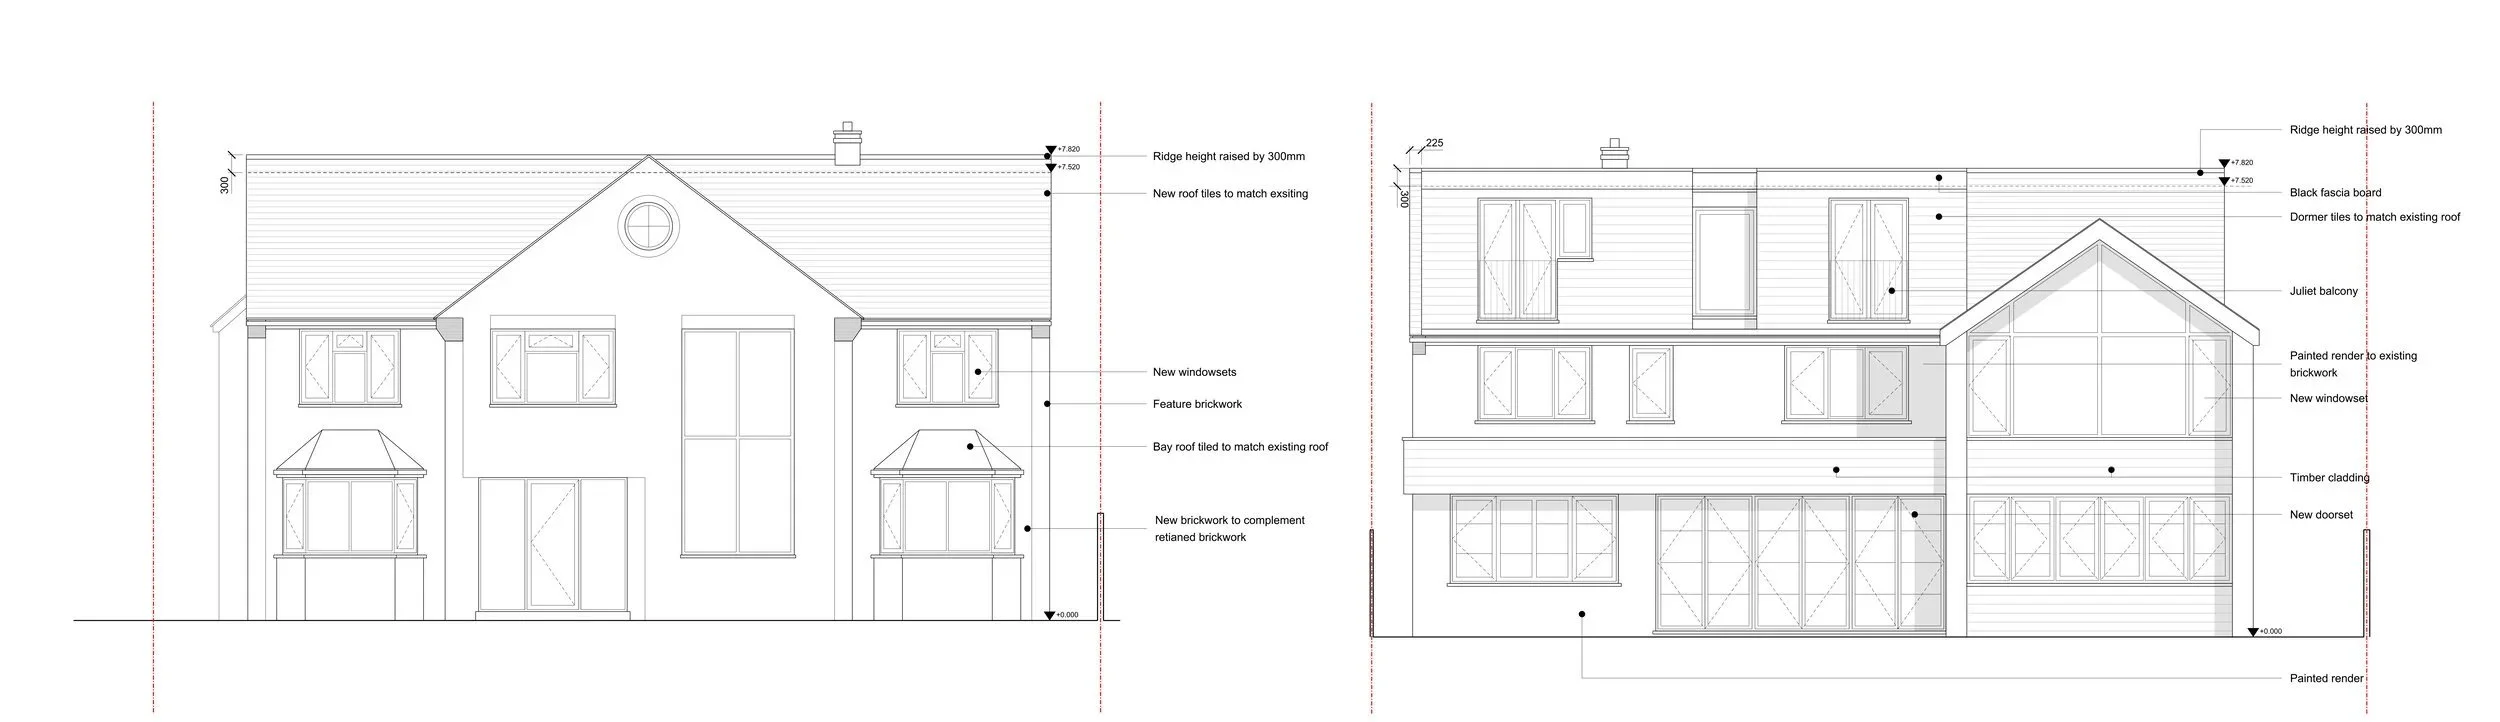
Planning Elevations
The drawing sheet to the right shows a study we carried out to test the suitability of a second-hand kitchen that the client had found and was considering purchasing. By accurately setting out the units, worktops and island within our proposed layout, we were able to confirm that the kitchen would work extremely well within the space. Following the study, the client went ahead with the purchase.
Second-hand and ex-display kitchens can offer significant savings, particularly on high-quality cabinetry and worktops. Ex-display models are often available in near-perfect condition at a fraction of their original cost. With some careful planning and a little flexibility, they can be successfully incorporated into a new design—reducing both the overall project cost and the amount of perfectly usable material going to waste.
