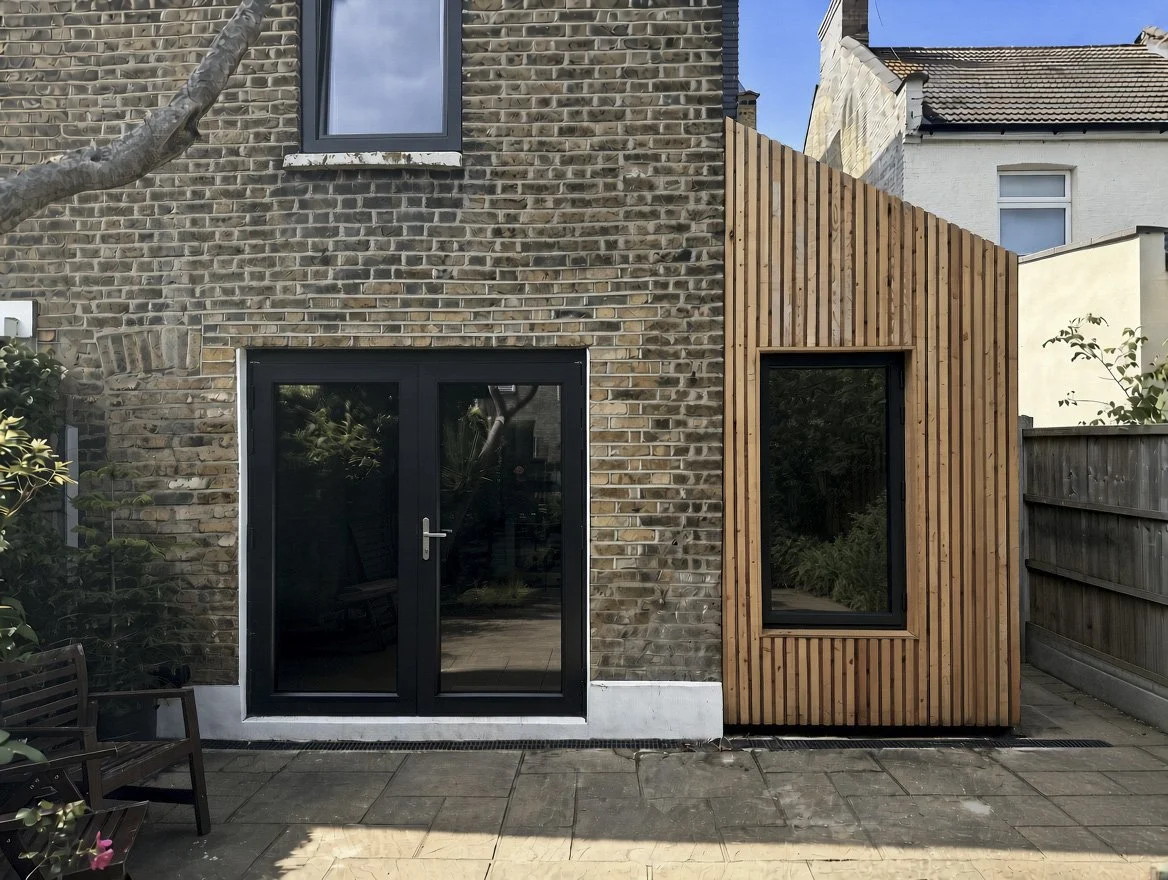
The timber side return - Leyton
Brief: Side Return Extension - Eco Build
The owners of this house are a family of five who were struggling with a fragmented kitchen and dining space. The existing kitchen was tired, poorly arranged and no longer fit for purpose, while the dining room was in a state of flux following a loft conversion, with exposed pipes, rising damp and worn flooring.
The poor connection to the garden meant that the space was also underused, with little relationship between the inside and outside. The clients wanted to open up, extend and modernise the ground floor, creating a more generous kitchen and dining space while improving the connection to the garden. Sustainability was also a key consideration throughout the design.
The proposal takes the form of a partial side return extension, stopping at the original rear building line rather than projecting beyond it. This decision preserves valuable access to the garden — something we believe is particularly important in London, where external space is often limited. A courtyard is retained between the extension and the main body of the house, allowing natural light to penetrate deep into the rear of the existing plan.
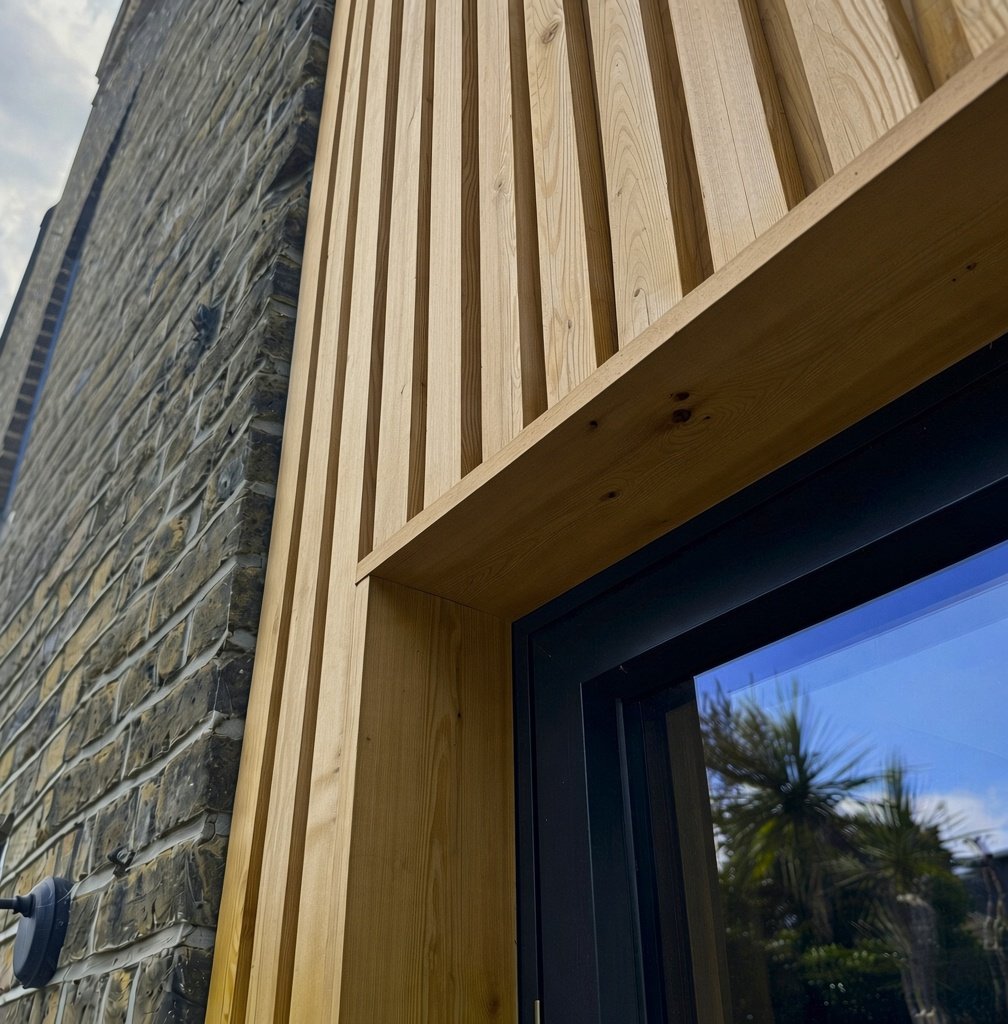
Material choices were driven by both aesthetics and environmental considerations. The rear elevation of the side return will be clad in contemporary Scottish larch, while the flank wall will use bricks reclaimed from the demolished ground-floor walls and internal chimney breast. Reusing these materials reduces the embodied carbon associated with the project while giving the new extension a material connection to the existing house.
The flank wall has been carefully designed to remove the typical inner skin of blockwork and instead have a timber construction. This is turn means that the width of the concrete foundation below reduces. Concrete represent a large proportion of the embodied carbon in a build and by using a non standard wall construction we removed concrete from two area of the build. We also found suitable reusable insulation products that allowed us to remove the need for rigid PIR insulation - another unsustainable material.
Our scope included specifying the finishes including where they are sourced from. Both the internal Oak and external Scottish Larch will be sourced from within the UK. This will greatly reduce the embodied carbon when compared to European alternatives.
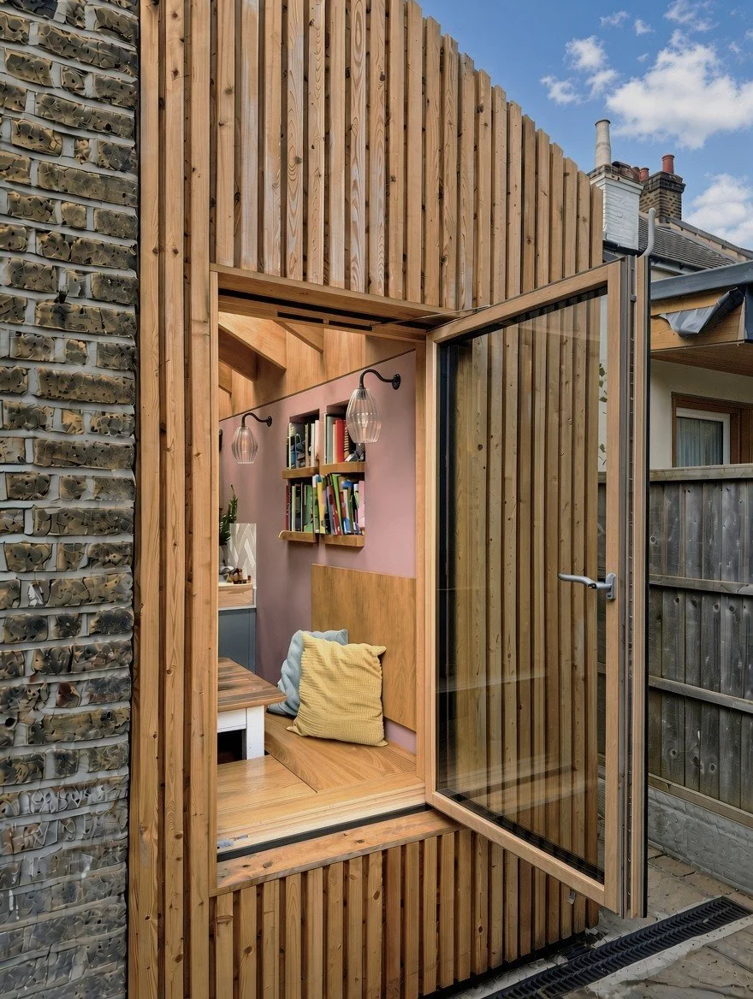
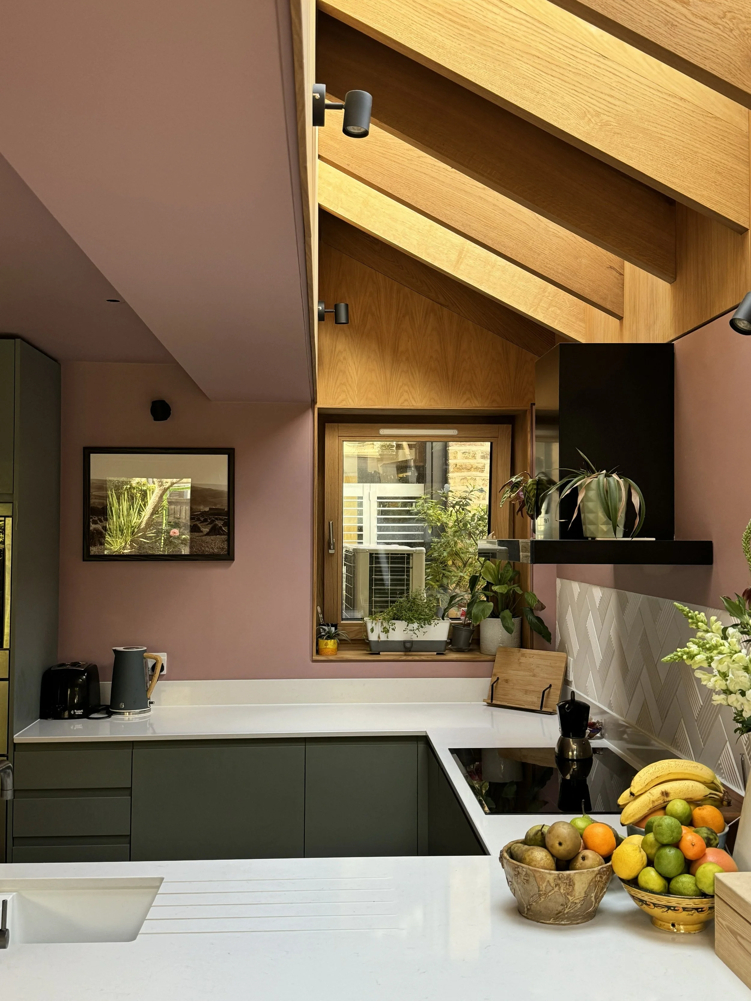
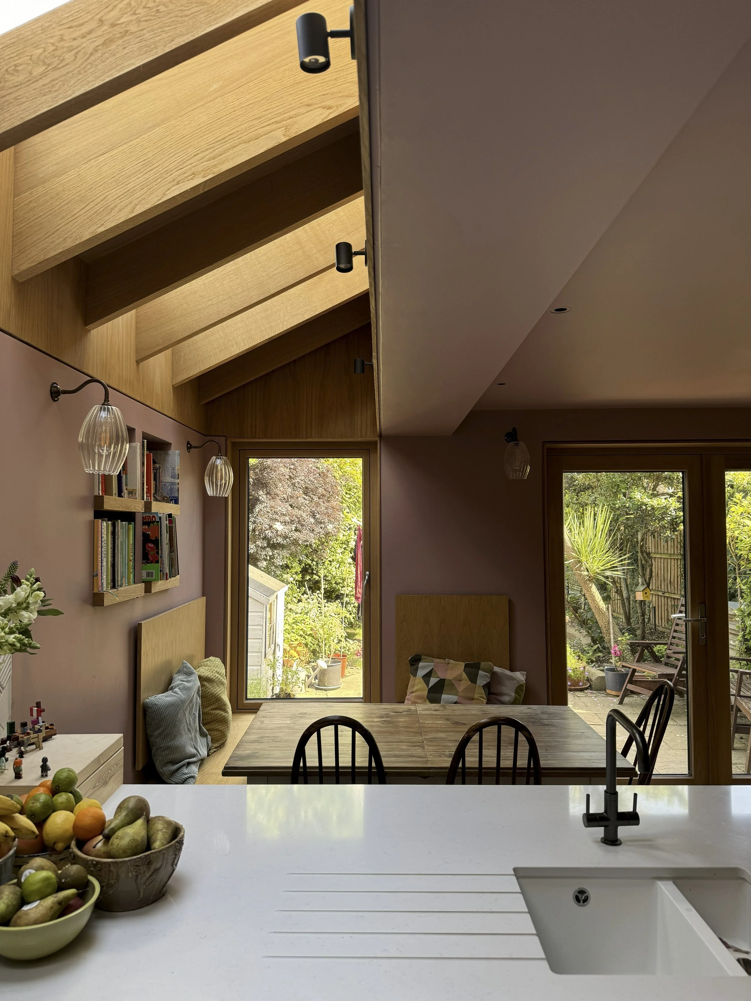
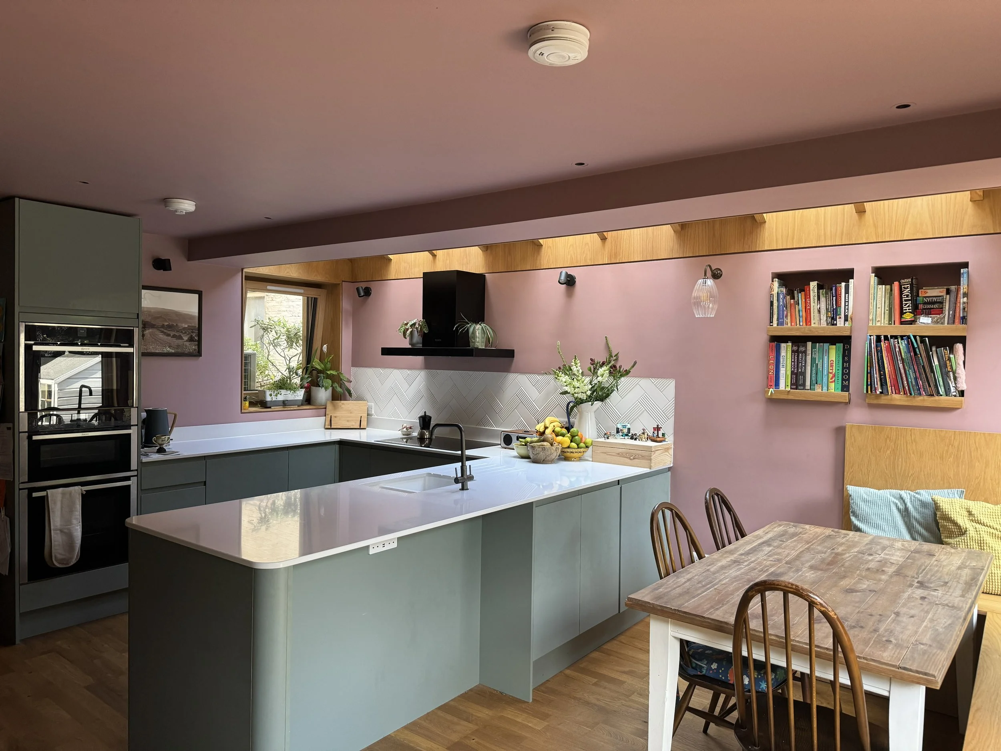
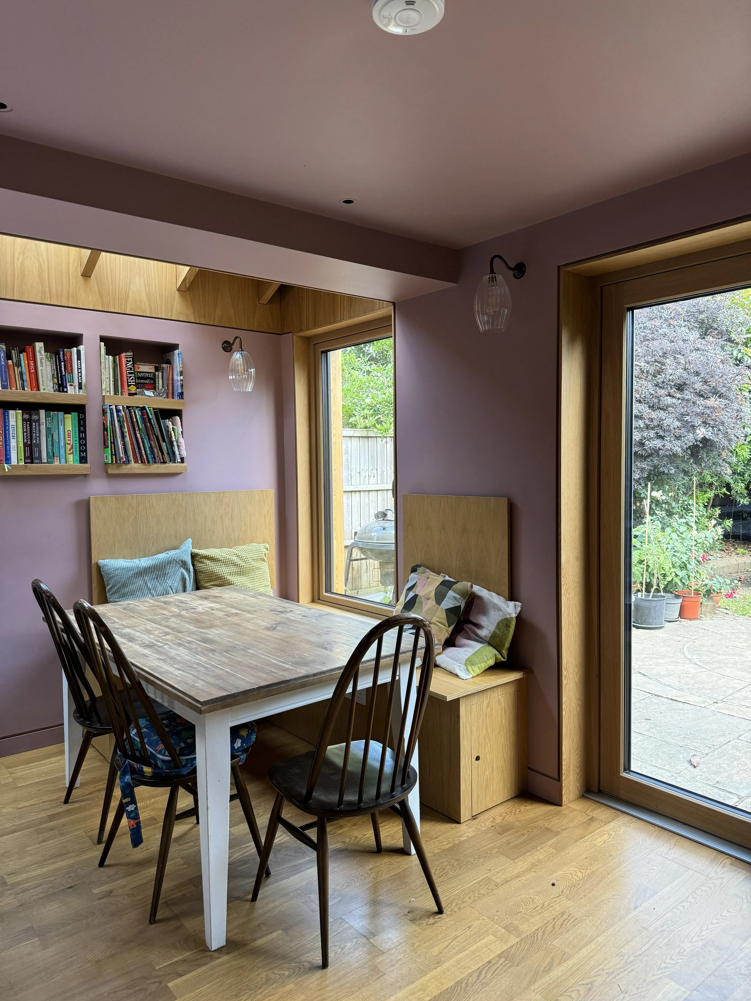
Internally, the existing WC is relocated beneath the stairs, allowing the former WC space to become a dedicated utility room. Removing the dividing wall between the existing rear room and the new side return creates a generous open-plan kitchen and dining space, with a full wall of integrated storage helping to organise the room and maximise usable space.

Existing Plan

Proposed Plan
Our in house sustainability consultant completed a ‘Sustainability Assessment’ for the project which made recommendations for how the build efficiency could be improved from an embodied carbon perspective. This in part led the project scope to evolved over the course of the design process. The scope grew to include additional measures to increase the energy efficiency of the home including but not limited to; externally insulating the flank wall. replacing all of the windows in the house with triple glazed composite units, replastering the front and rear walls internally with thermal plaster and the installation of an air source heat pump. These measures were in part due to advice that we were able to provide.
The graphic to the right shows the summary page of the report we produces which illustrates what carbon savings could be made from the build alone if all of the advice was taken. It is important to remember that the continued savings through using the home after the build will surpass these figures.
