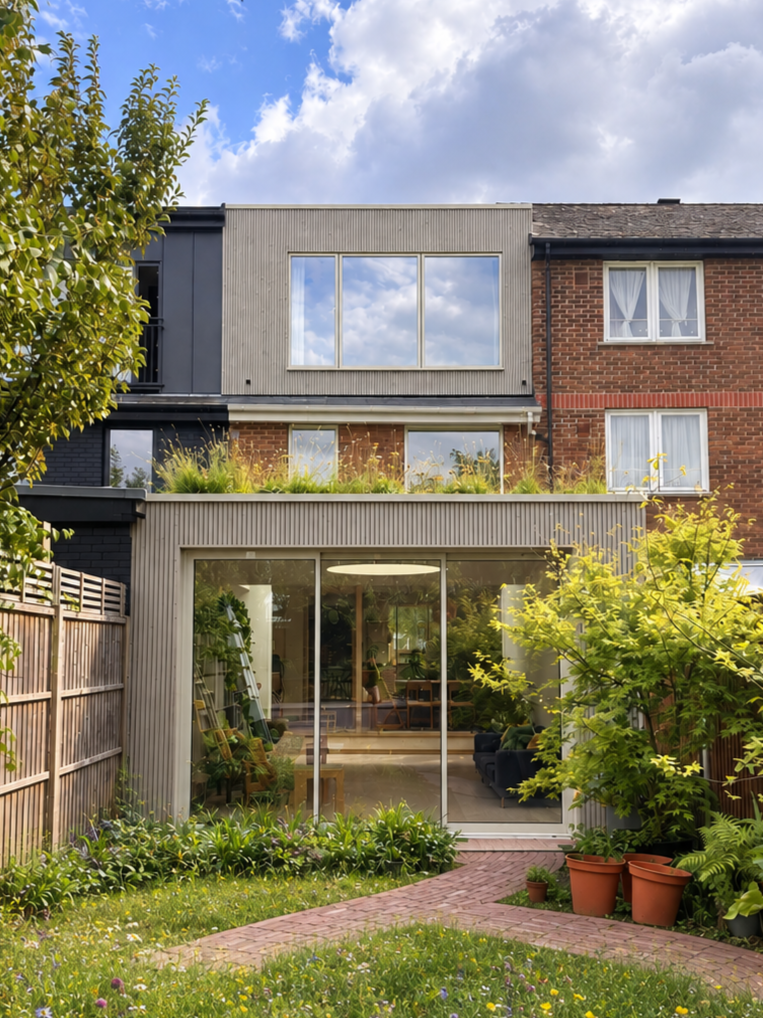
Timber clad house - Hackney
Scope: Design interogation, planning & building regulations submissions & construction information
The transformation of this house is a real credit to both the client and the builder. When we first visited the property, it was a tired student rental, with worn finishes throughout and even security bars over the windows. The transformation has been dramatic.
The client had already spent considerable time developing the ground-floor layout, testing multiple options before approaching us. We challenged and tested his ideas ourselves, but ultimately arrived at the same layout he had originally favoured. Rather than trying to redesign the project for the sake of it, we recognised that we could add the most value by refining his ideas and helping to develop and deliver them.
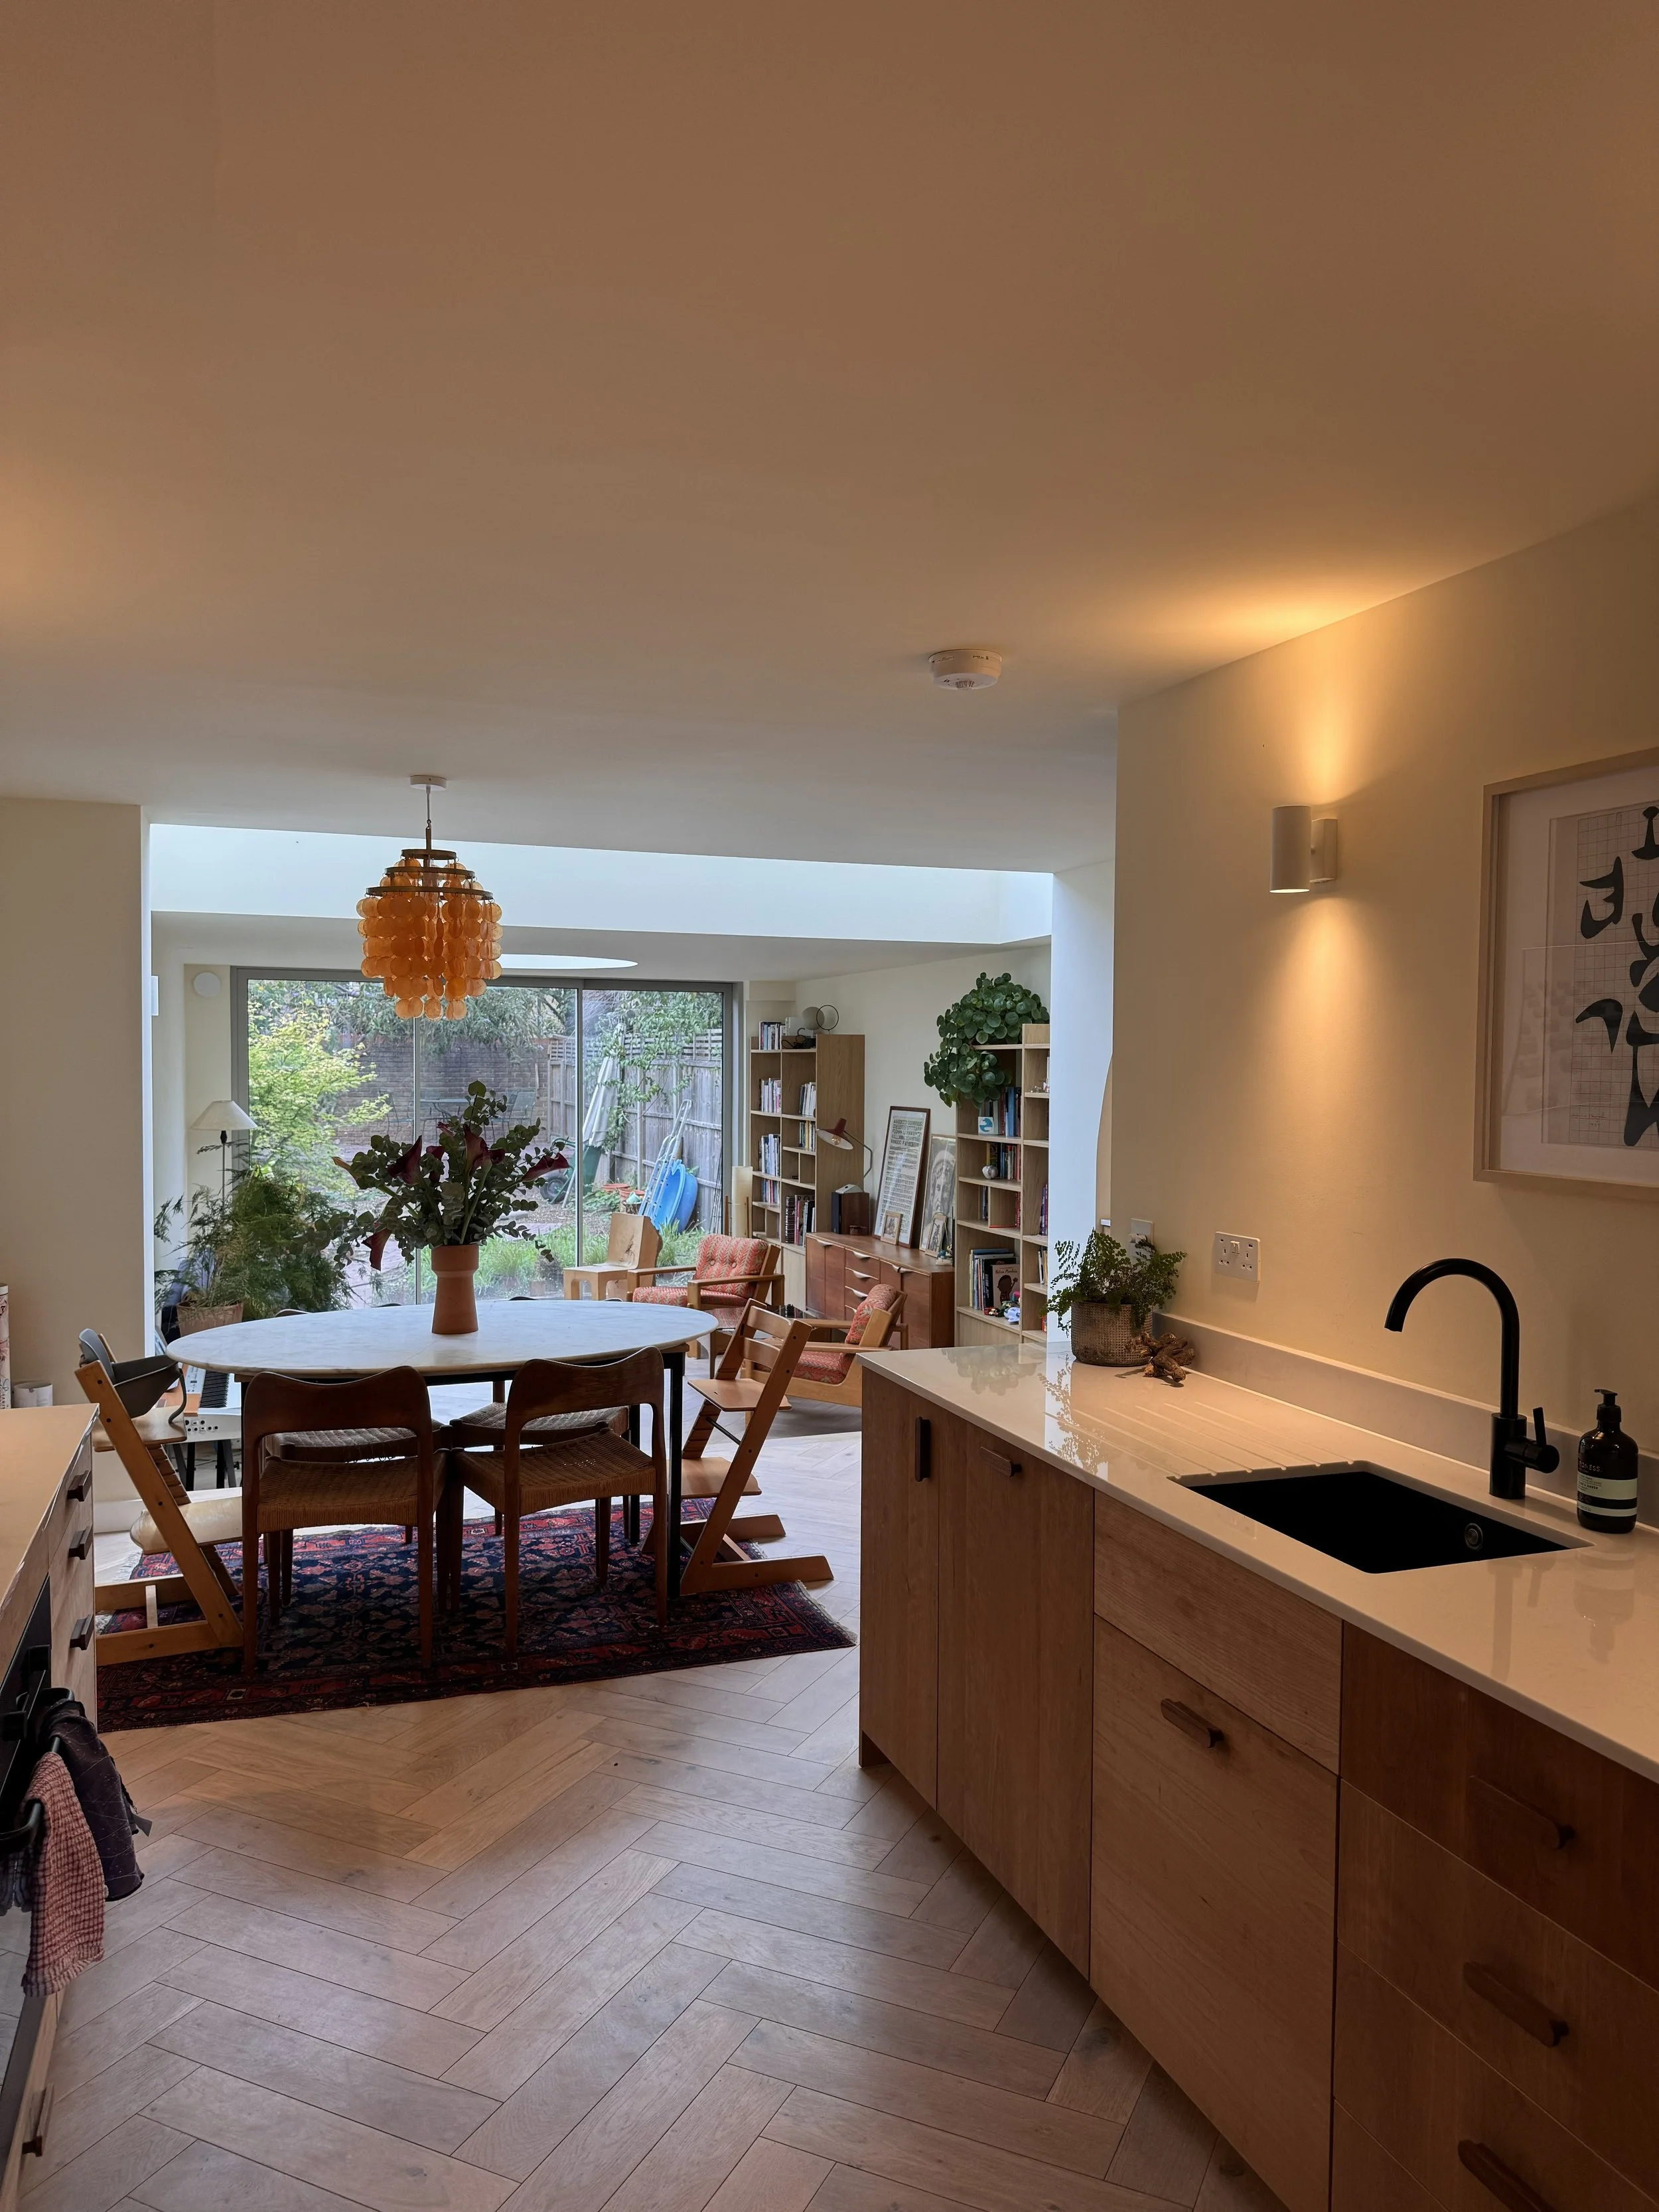
The success of the project lies in the attention to detail. Internally, carefully positioned skylights bring natural light deep into the ground floor, giving the spaces a sense of generosity and lightness despite the constraints of the existing house.
Externally, the timber cladding is painted to match the metalwork, creating a consistent palette that visually ties the extension and loft conversion together. The original red brick of the house, partially concealed by the flowering green roof, provides a subtle contrast. Together, these elements give the extensions a contemporary character while remaining sympathetic to the garden setting.
The green roof serves a triple purpose. From the garden and the bedrooms above, it provides an attractive layer of colour and texture, softening the extension and helping it sit naturally within the garden setting. It also contributes to the environmental performance of the home by significantly reducing heat gain and helping to keep the extension cooler during the summer months. Finally, the planting provides valuable habitat for bees and other insects, helping to offset the loss of garden space created by the extension. The green roof therefore becomes more than just a visual feature; it is an integral part of the project's environmental strategy.
Timber is used throughout the property, with a range of colours and finishes introduced as accents within the bedrooms and circulation spaces. The windows use a composite timber system, allowing the warmth and character of timber to be expressed internally while providing a robust and durable external finish.
The result is a complete transformation of a previously tired property into a bright, considered and highly individual home.
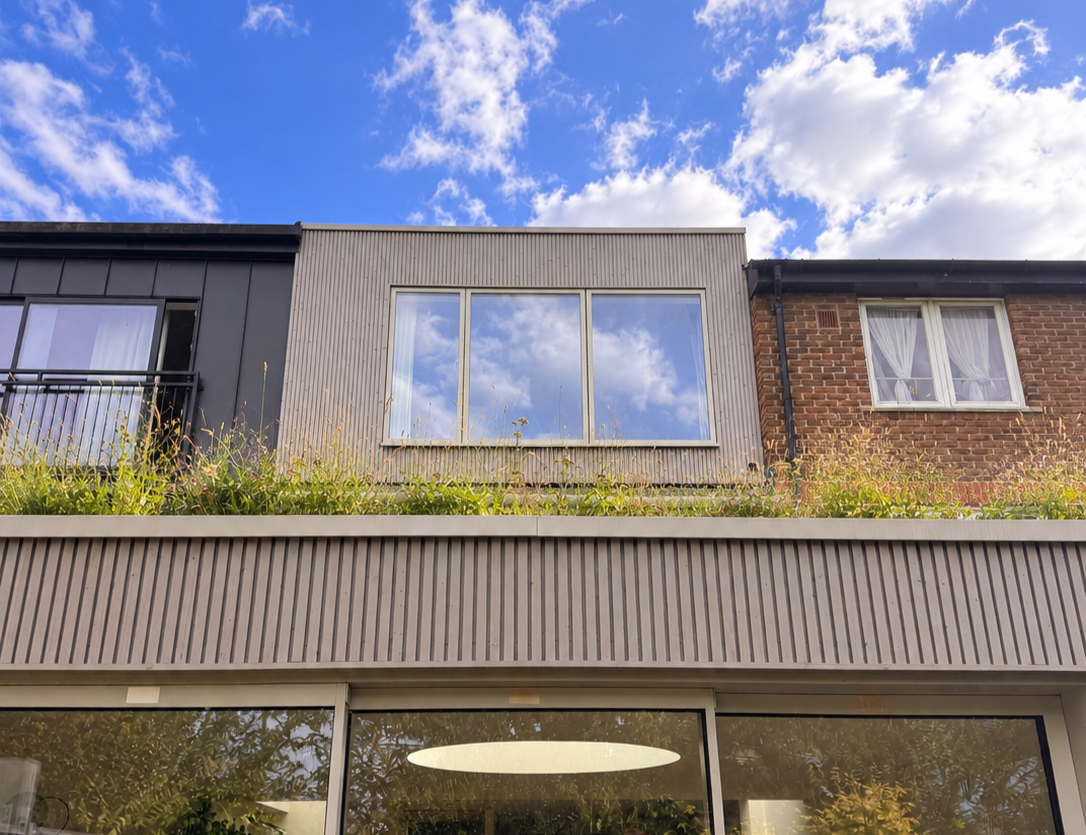
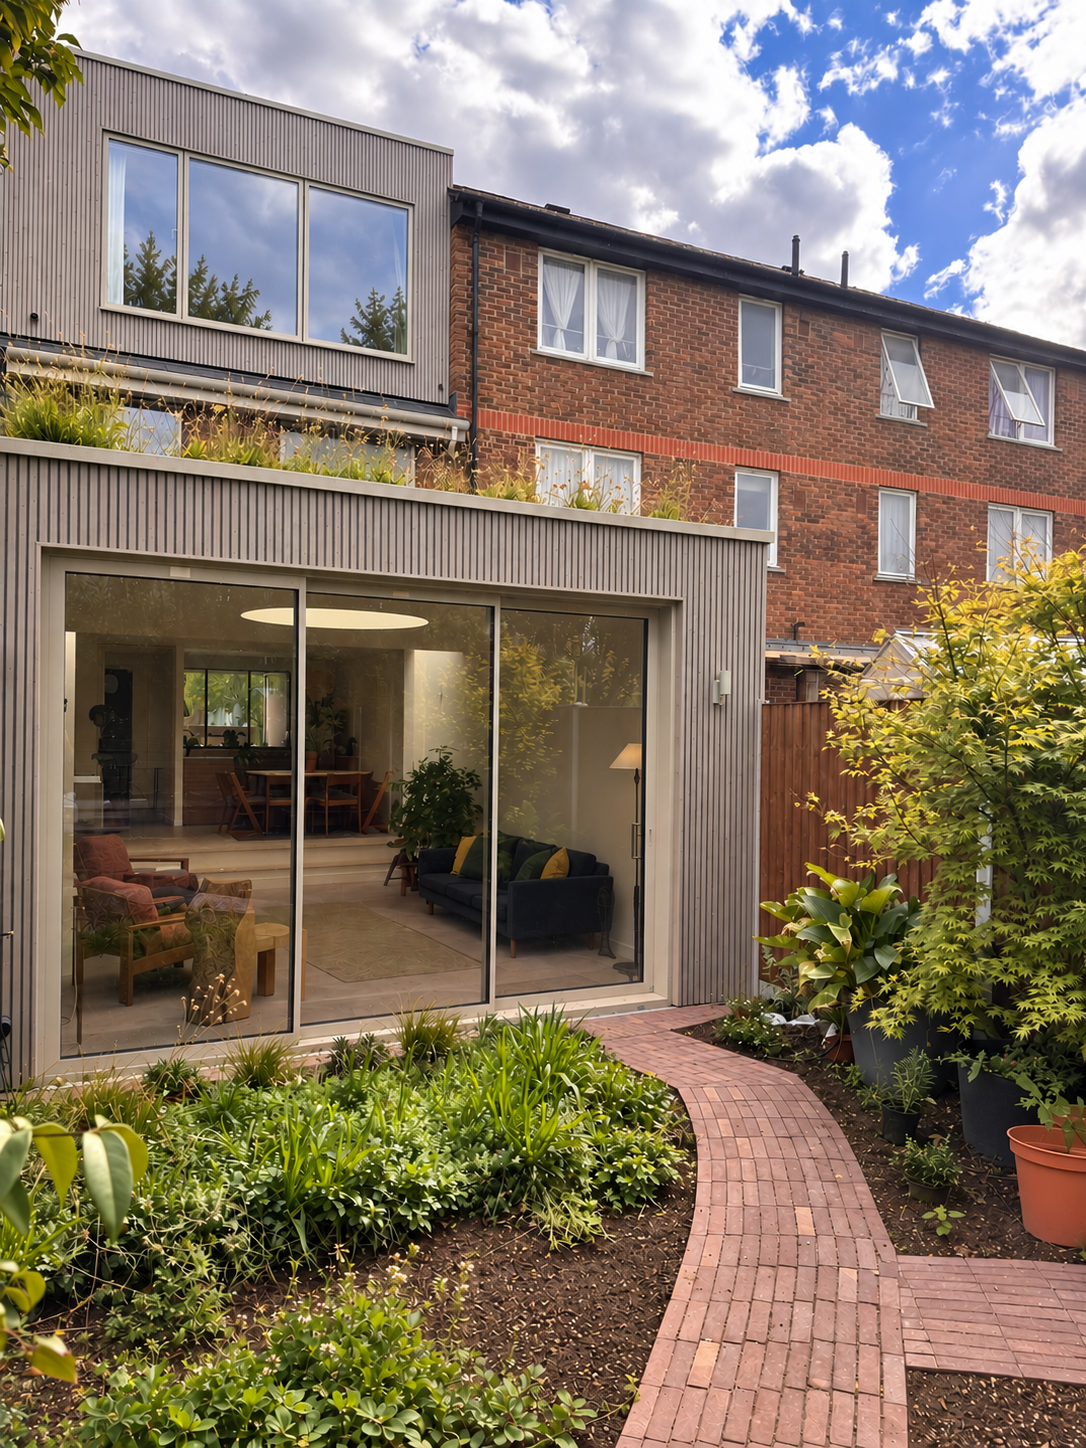
The skylights do more than bring natural light into the deeper parts of the plan; they also give the ground floor a greater sense of generosity and volume. Carefully positioned above the circulation and living spaces, they help make the extension feel larger and more open than its footprint might suggest.
The entrance to the extension is intended as a small ‘wow’ moment. Moving from the relatively compressed corridor into the generous, light-filled extension creates a clear sense of compression and release. This change in scale, volume and natural light gives the transition into the new space a sense of occasion and makes the garden-facing rooms feel particularly expansive.
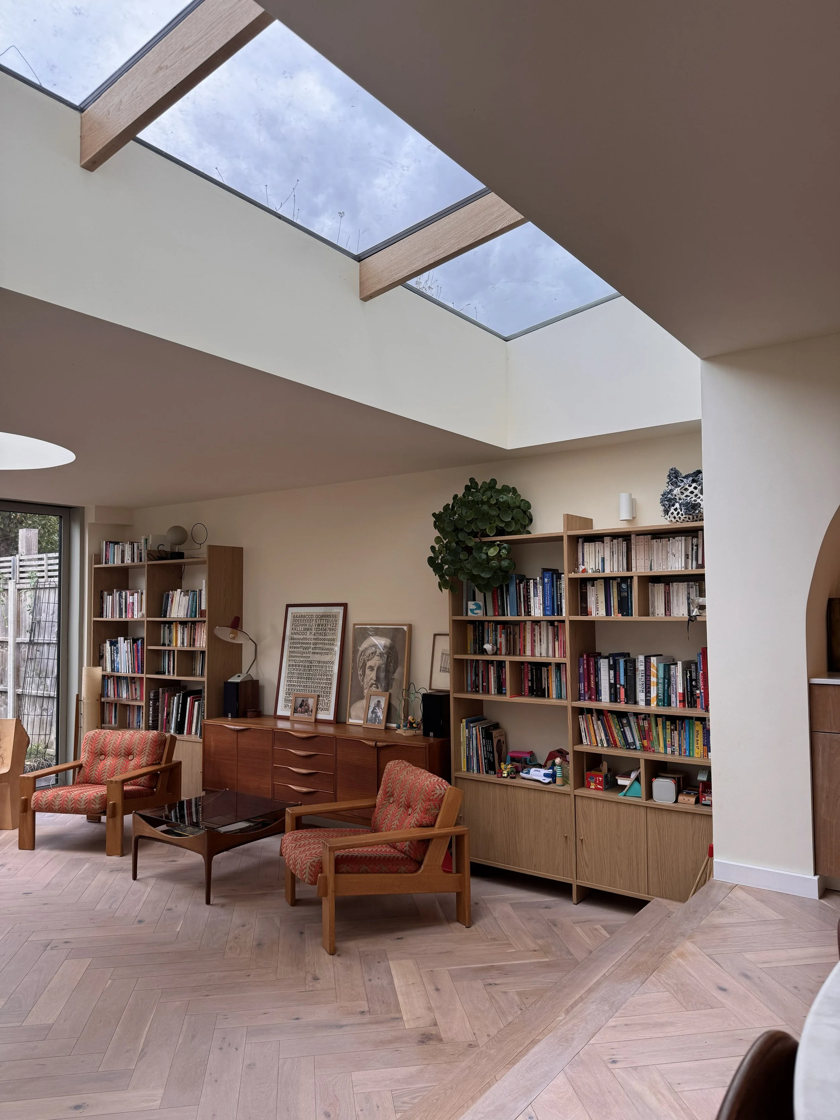
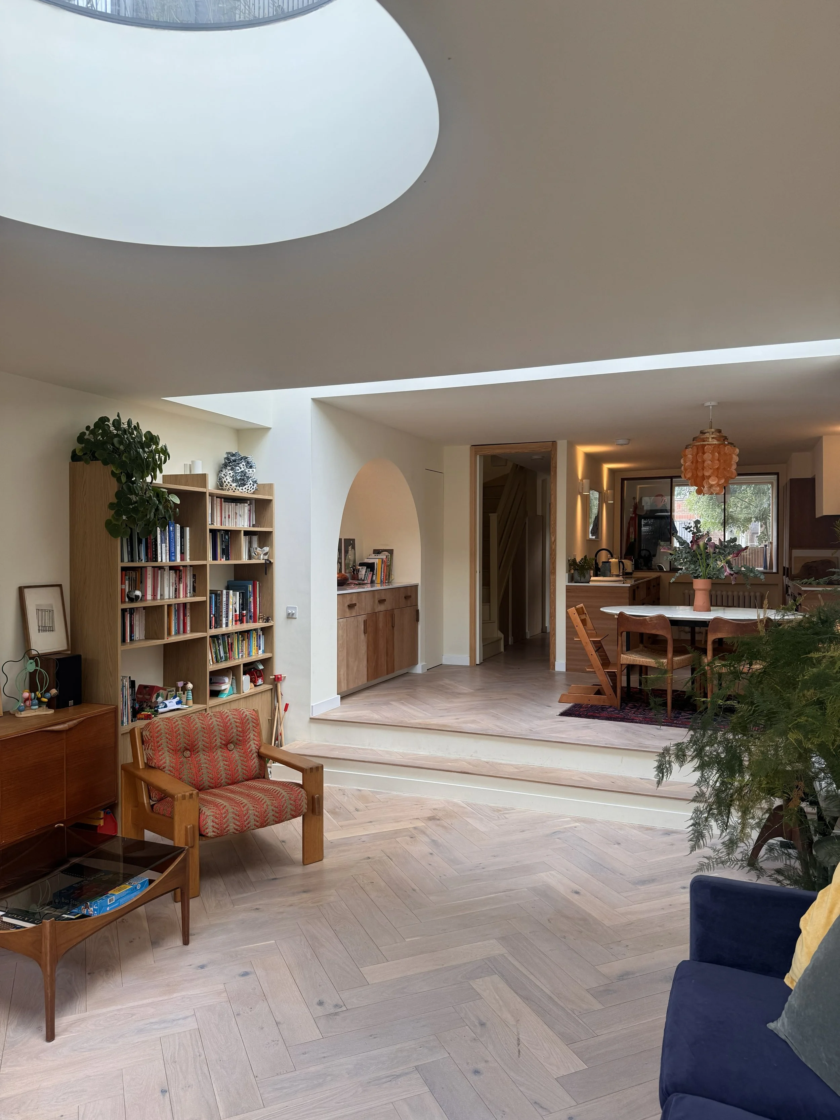
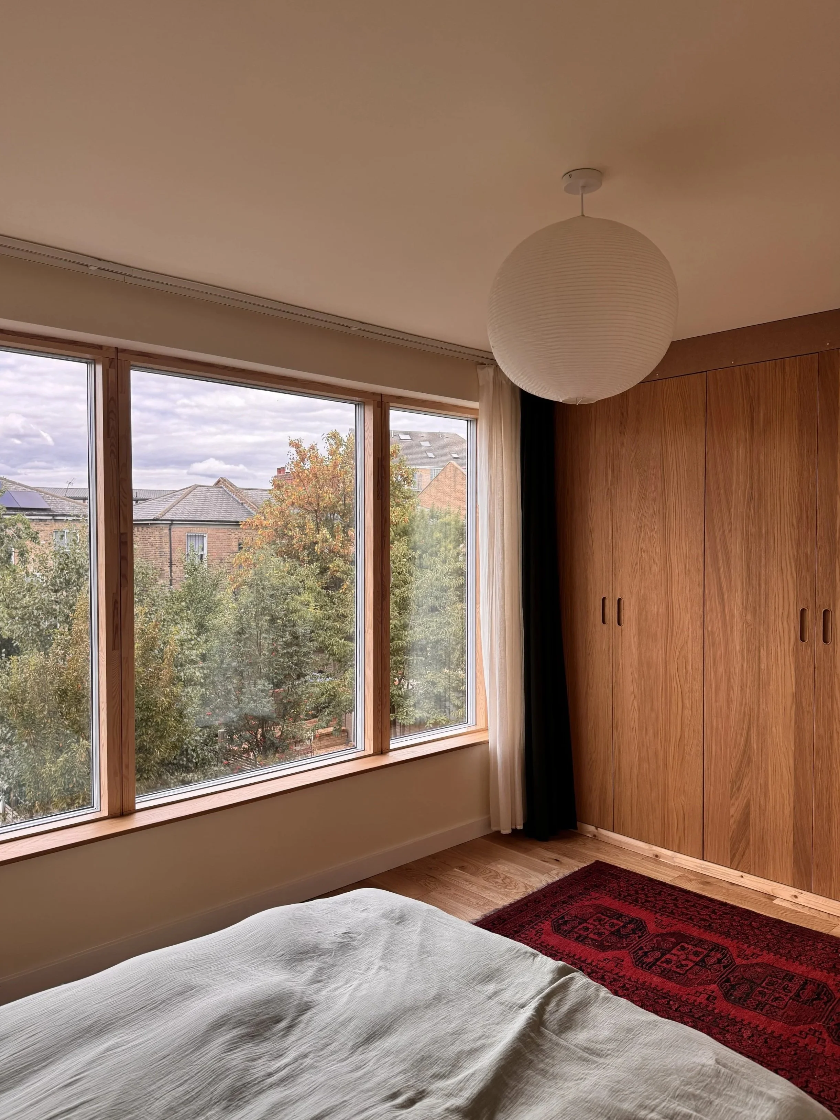
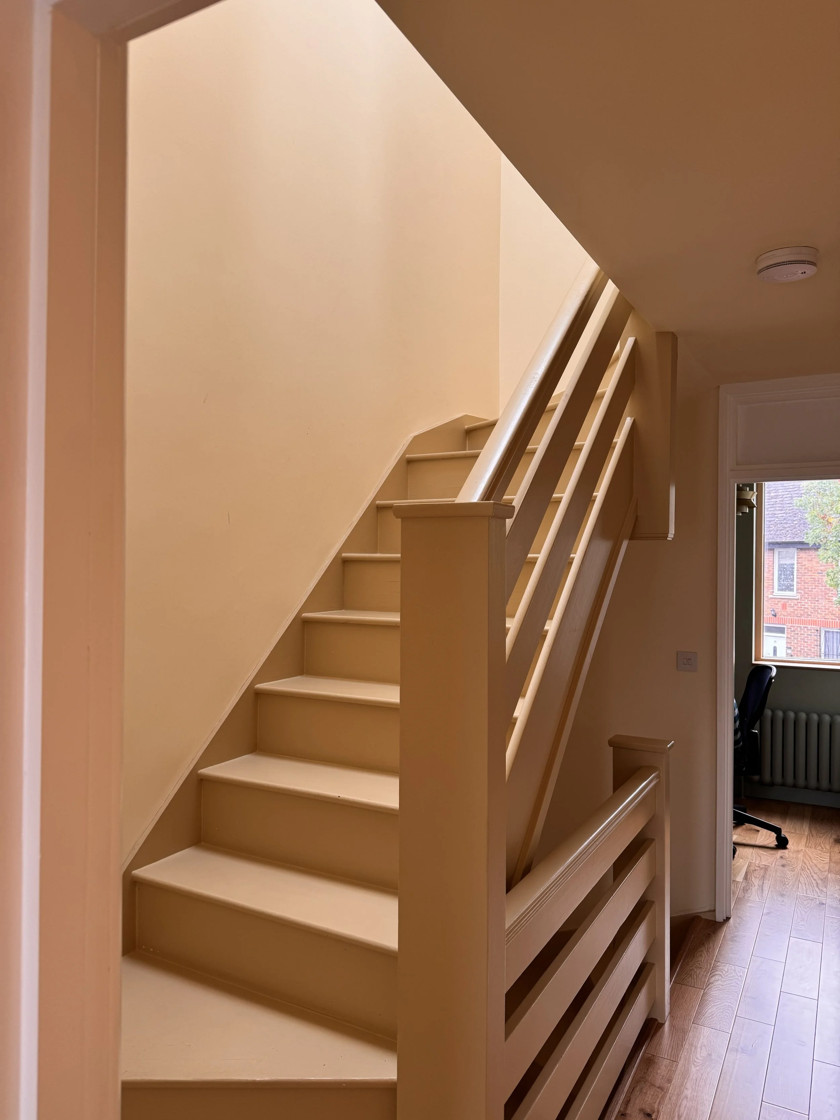
Timber is used throughout the property, with a range of colours and finishes introduced as accents within the bedrooms and circulation spaces. The windows use a composite timber system, allowing the warmth and character of timber to be expressed internally while providing a robust and durable external finish.
The loft bedroom benefits from a large window offering panoramic views across the surrounding area and giving the room a strong connection to its wider setting.
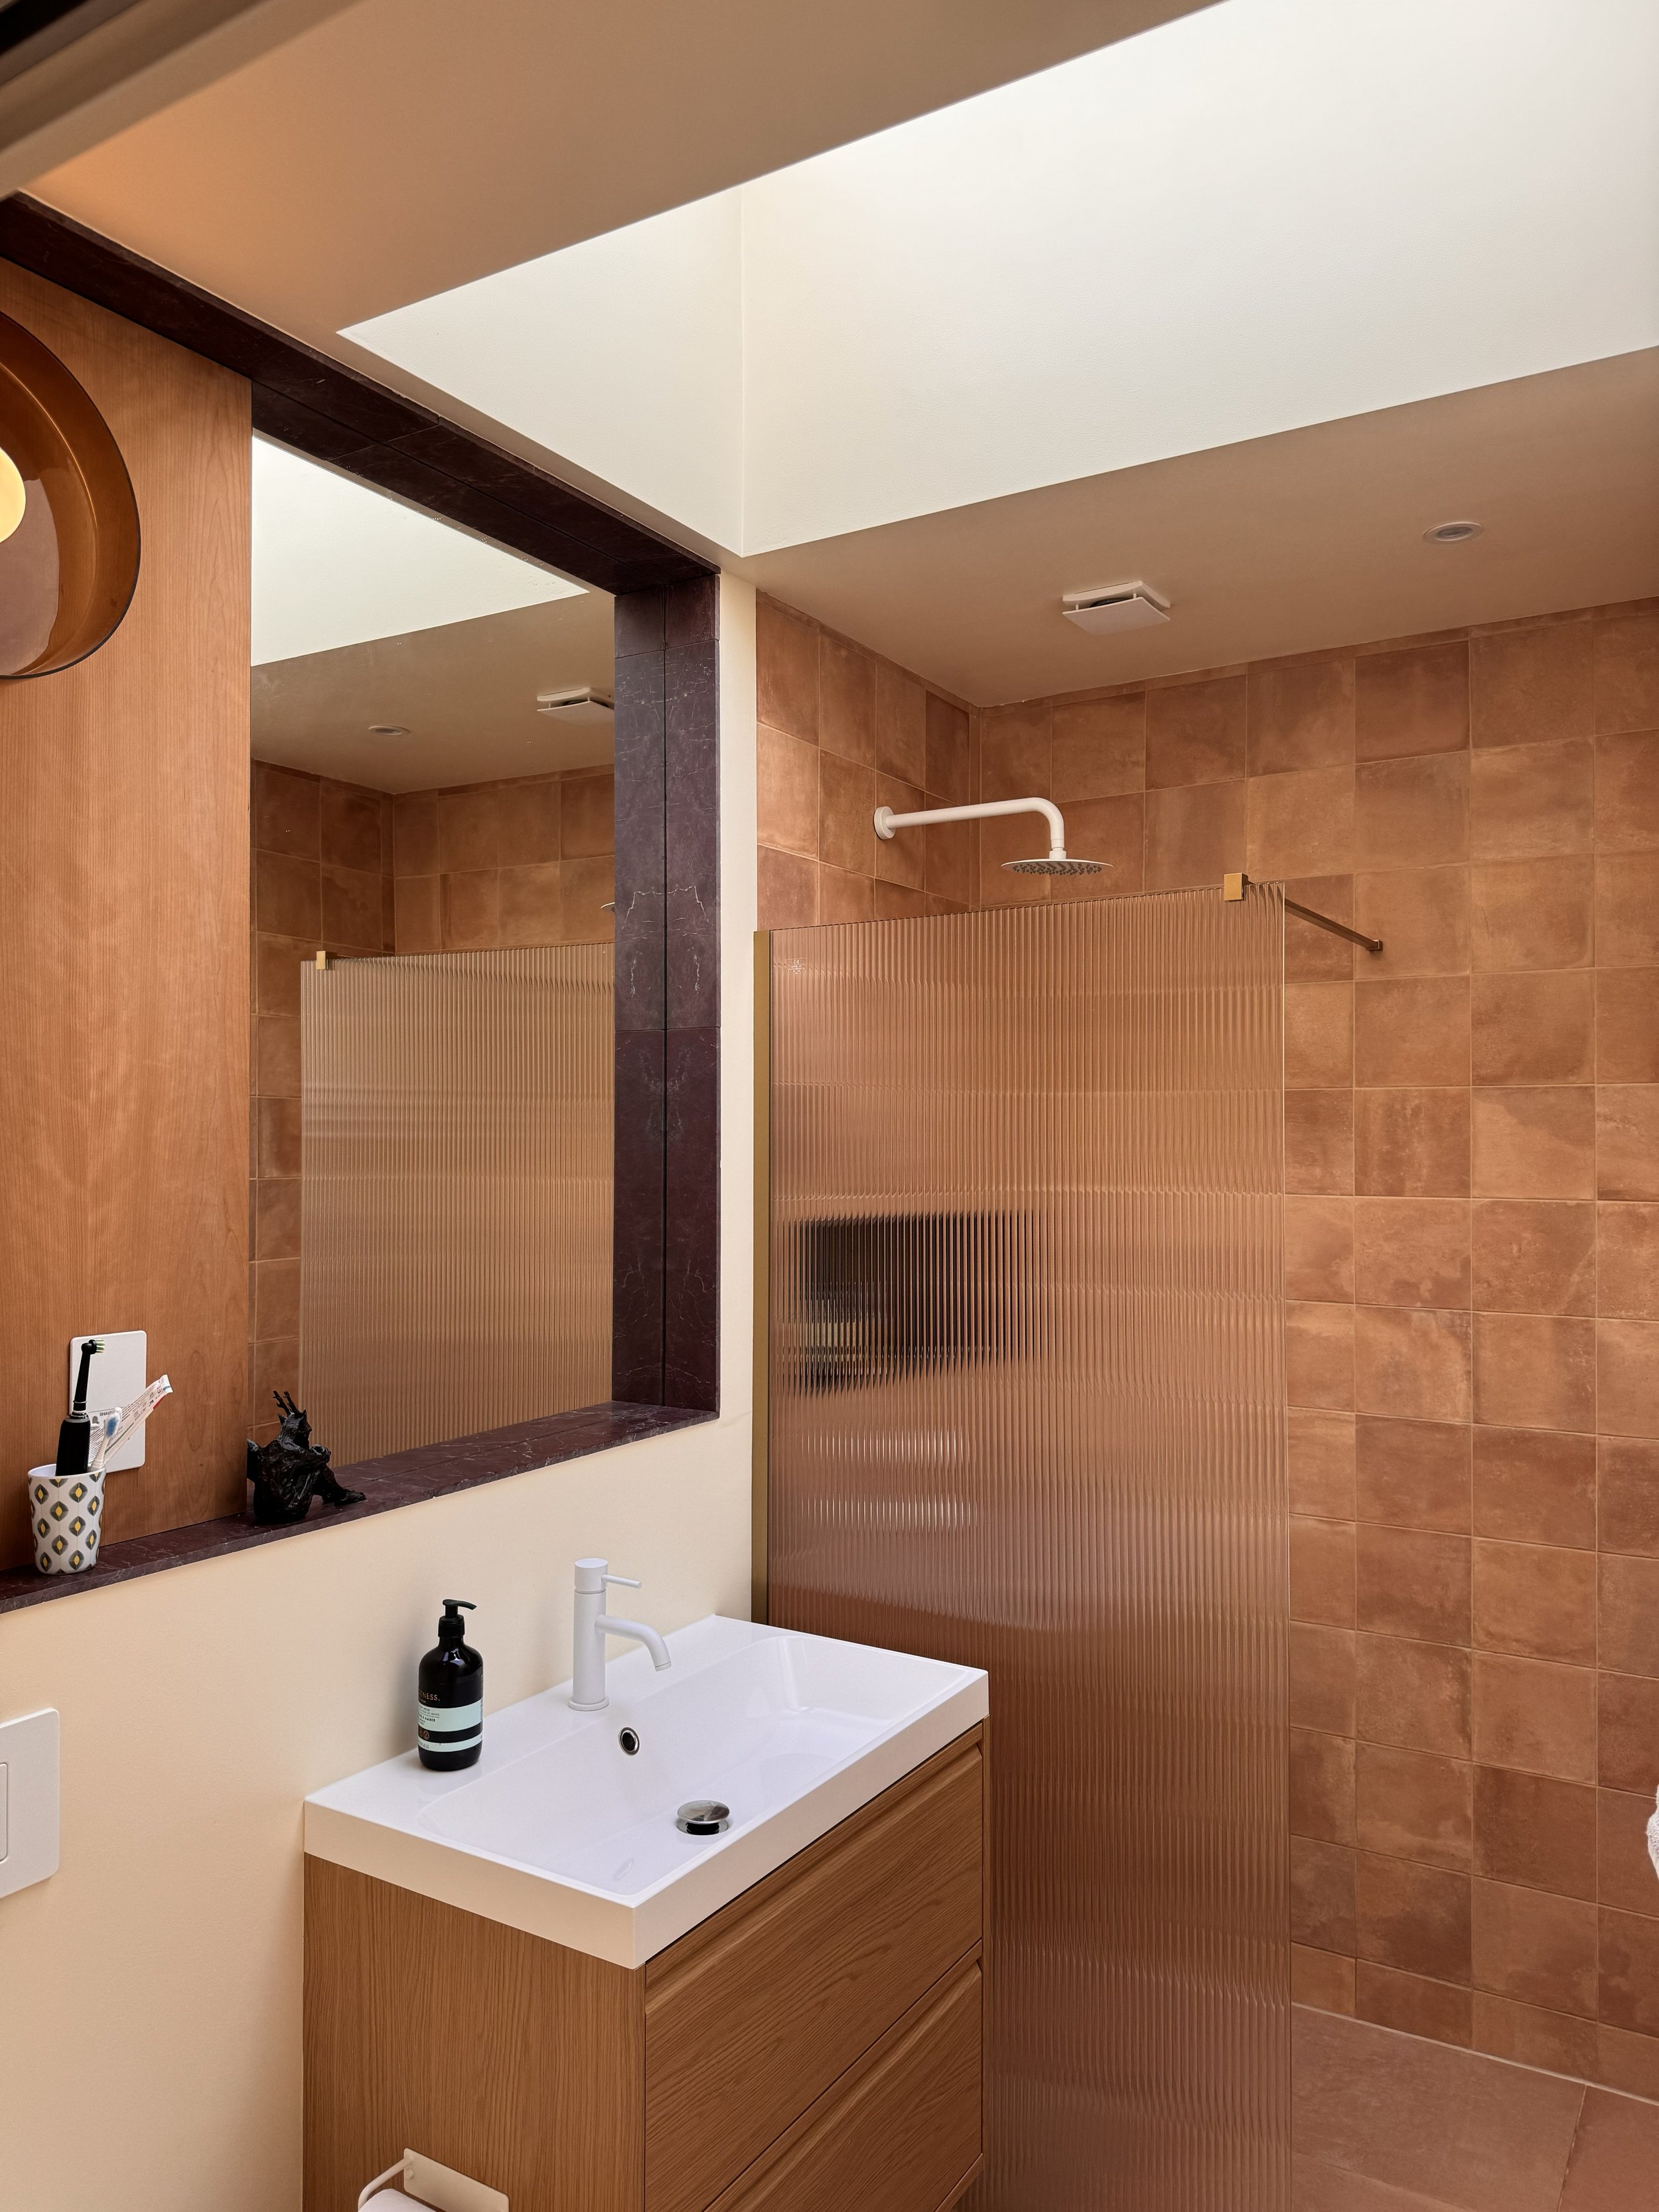
The ensuite and landing are also designed around natural light, with skylights flooding these otherwise plan-locked spaces with daylight. Together, these interventions help the entire property feel naturally bright and well lit, rather than relying solely on artificial lighting.
The client chose a calming, natural palette throughout the property, with carefully considered accents of colour introduced on each floor through the bathroom tiling. This creates subtle moments of contrast while maintaining a consistent and tranquil character across the home.